A TOTAL BUILDING PERFORMANCE & DIAGNOSTICS (TBPD) CASE STUDY FOR AR5323 WELL & GREEN BUILT ENVIRONMENT
Woodlands Hospital:
Where Healthcare, Community and Nature Converge
Singapore's largest integrated healthcare development reimagines care delivery through a seamless ecosystem of acute, community, outpatient and long-term care services. This case study examines how the project's vision of person-centric, nature-integrated healthcare was translated from planning & design through construction and commissioning and evaluates its outcomes using the Total Building Performance framework.
Executive summary
The TBPD analysis at a glance
Seven performance mandates, one campus. Pick a theme to see its headline numbers — measured, not modelled — and follow the link for the full story.
Spatial & Building Profile
Gross floor area
0m²
Singapore's largest integrated healthcare campus.
Air-conditioned area
0m²
61% of GFA — a third of the campus stays naturally ventilated.
Building age
2 yrs 2 mths
In service since the official opening in 2024.
Project Accolades

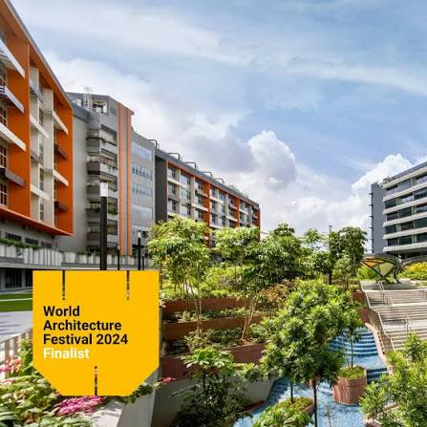

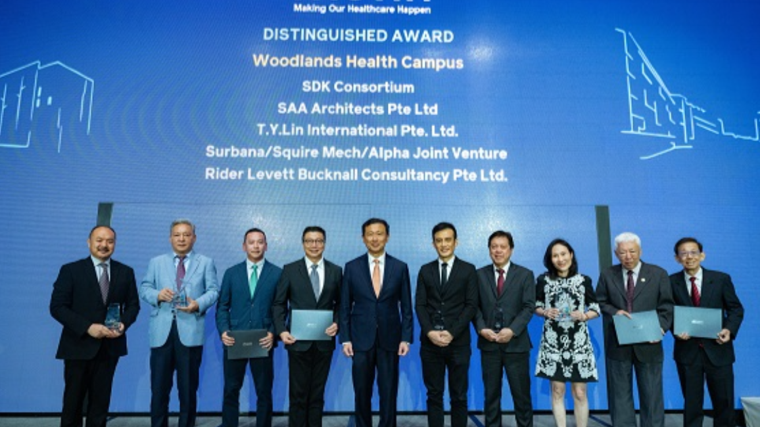
Project Gallery
Photo source: images obtained from publicly available online sources. All rights belong to their respective owners.