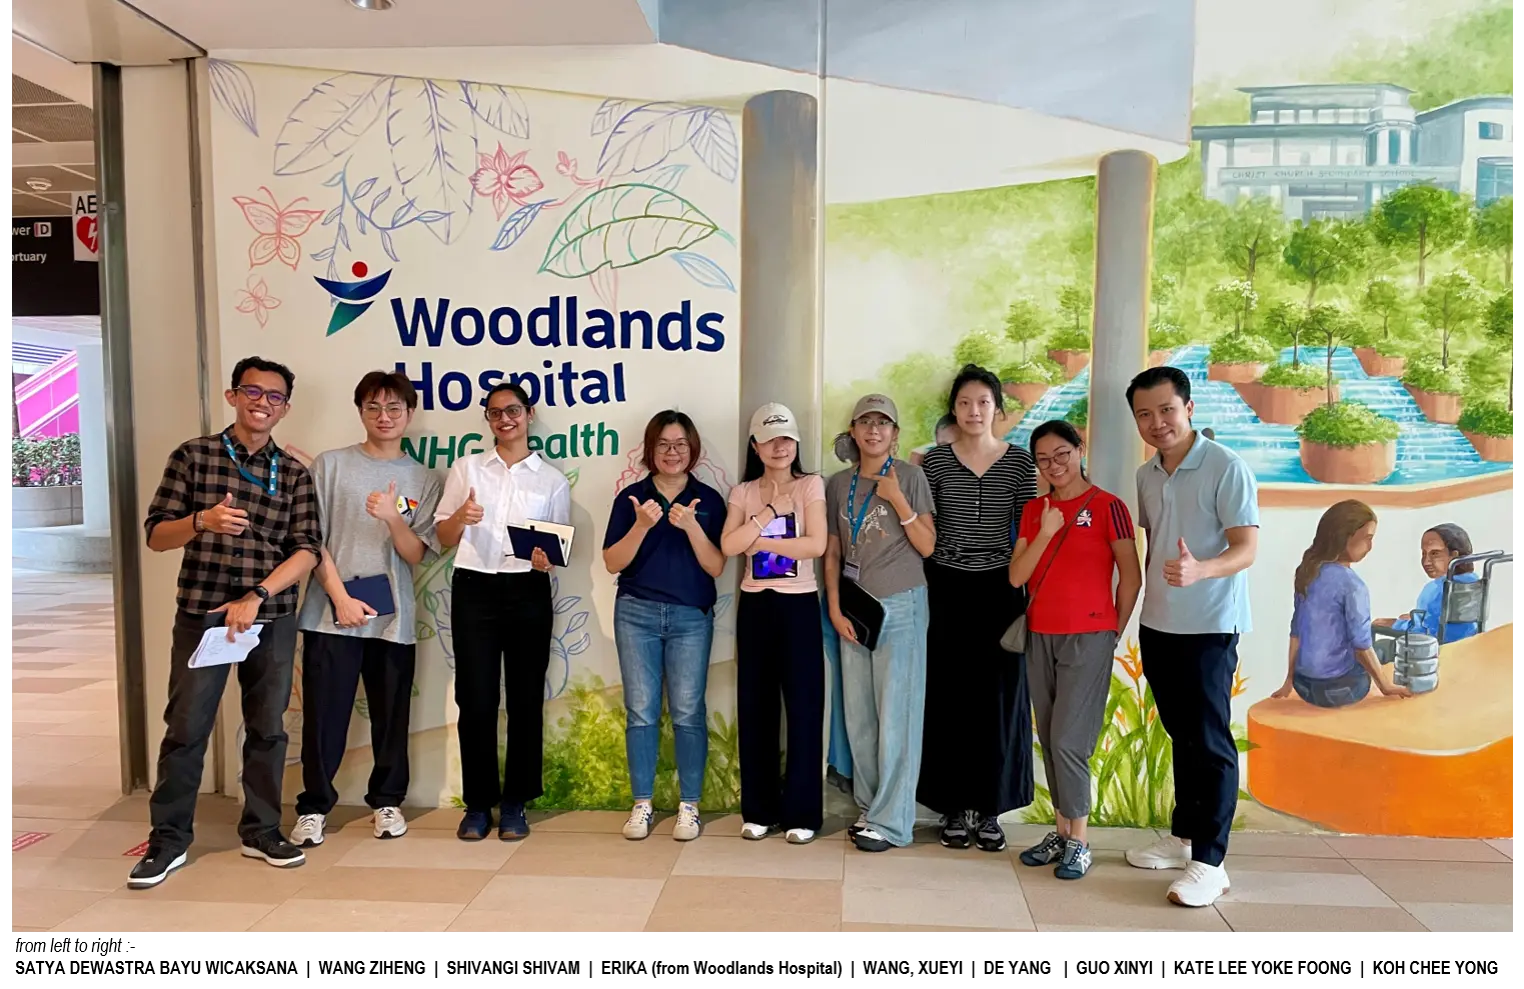
Photo by Group 5 during the site visit on 28 August 2026.
Project overview
References & Acknowledgements
The sources, citations and acknowledgements behind this Total Building Performance Diagnostic study of Woodlands Hospital.
References
- SAA Architects — Woodlands Hospital project page (client, GFA 244,218 m², completed 2023; also a source for the campus acoustic features).
- Woodlands Health & Hospitals of Singapore Network — 'Woodlands Health: Design and Conceptualisation of a Future Hospital in Innovation and Sustainability' (2024).
- Rider Levett Bucknall — Woodlands Health Campus cost-management case study (also cited in the acoustic sources).
- Surbana Jurong — people-focused, nature-centred healthcare design (also a source for the campus acoustic features).
- Asia Infrastructure Solutions — Woodlands Health Campus planning & construction management (~1,800 beds, purpose-built parkland).
- Business Korea — Ssangyong E&C / Daewoo E&C consortium awarded the ~USD 740m contract (2018).
- Building and Construction Authority — Green Mark for Healthcare Facilities criteria.
- Total Building Performance framework (Hartkopf, Loftness & Mill), as applied in NUS AR5323 teaching.
- National Healthcare Group — Woodlands Health Campus factsheet (site area 7.66 hectares, bed provision, consultant list).
- Woodlands Hospital — Vibrant Campus Handbook (rain gardens, 2,712 m² catchment, irrigation share, Healing Garden; also the source for several acoustic campus features).
Coursework study assembled from published literature and project-team interviews. It is an academic reading of the project and is not an official publication of Woodlands Health, the Ministry of Health, or any consultant on the project.
Acknowledgements
The members of Group 5 would like to express their heartfelt appreciation to the Campus Planning & Development Department of Woodlands Hospital and the Healthcare Infrastructure Projects Division (HIPD), MOH Holdings Pte Ltd (MOHH) for their generous sharing of project information, professional insights and reference materials that supported the successful completion of this Total Building Performance and Diagnostics (TBPD) case study. The group also wishes to acknowledge the Laboratory Executive from the Department of the Built Environment, NUS for the invaluable assistance in coordinating equipment demonstrations and facilitating the loan of field measurement instruments, which enabled the collection of data for this study.
Behind the study
A few moments captured during the site visits and field measurements that shaped this case study.
Photos by Group 5 during the site visit on 28 August 2026.