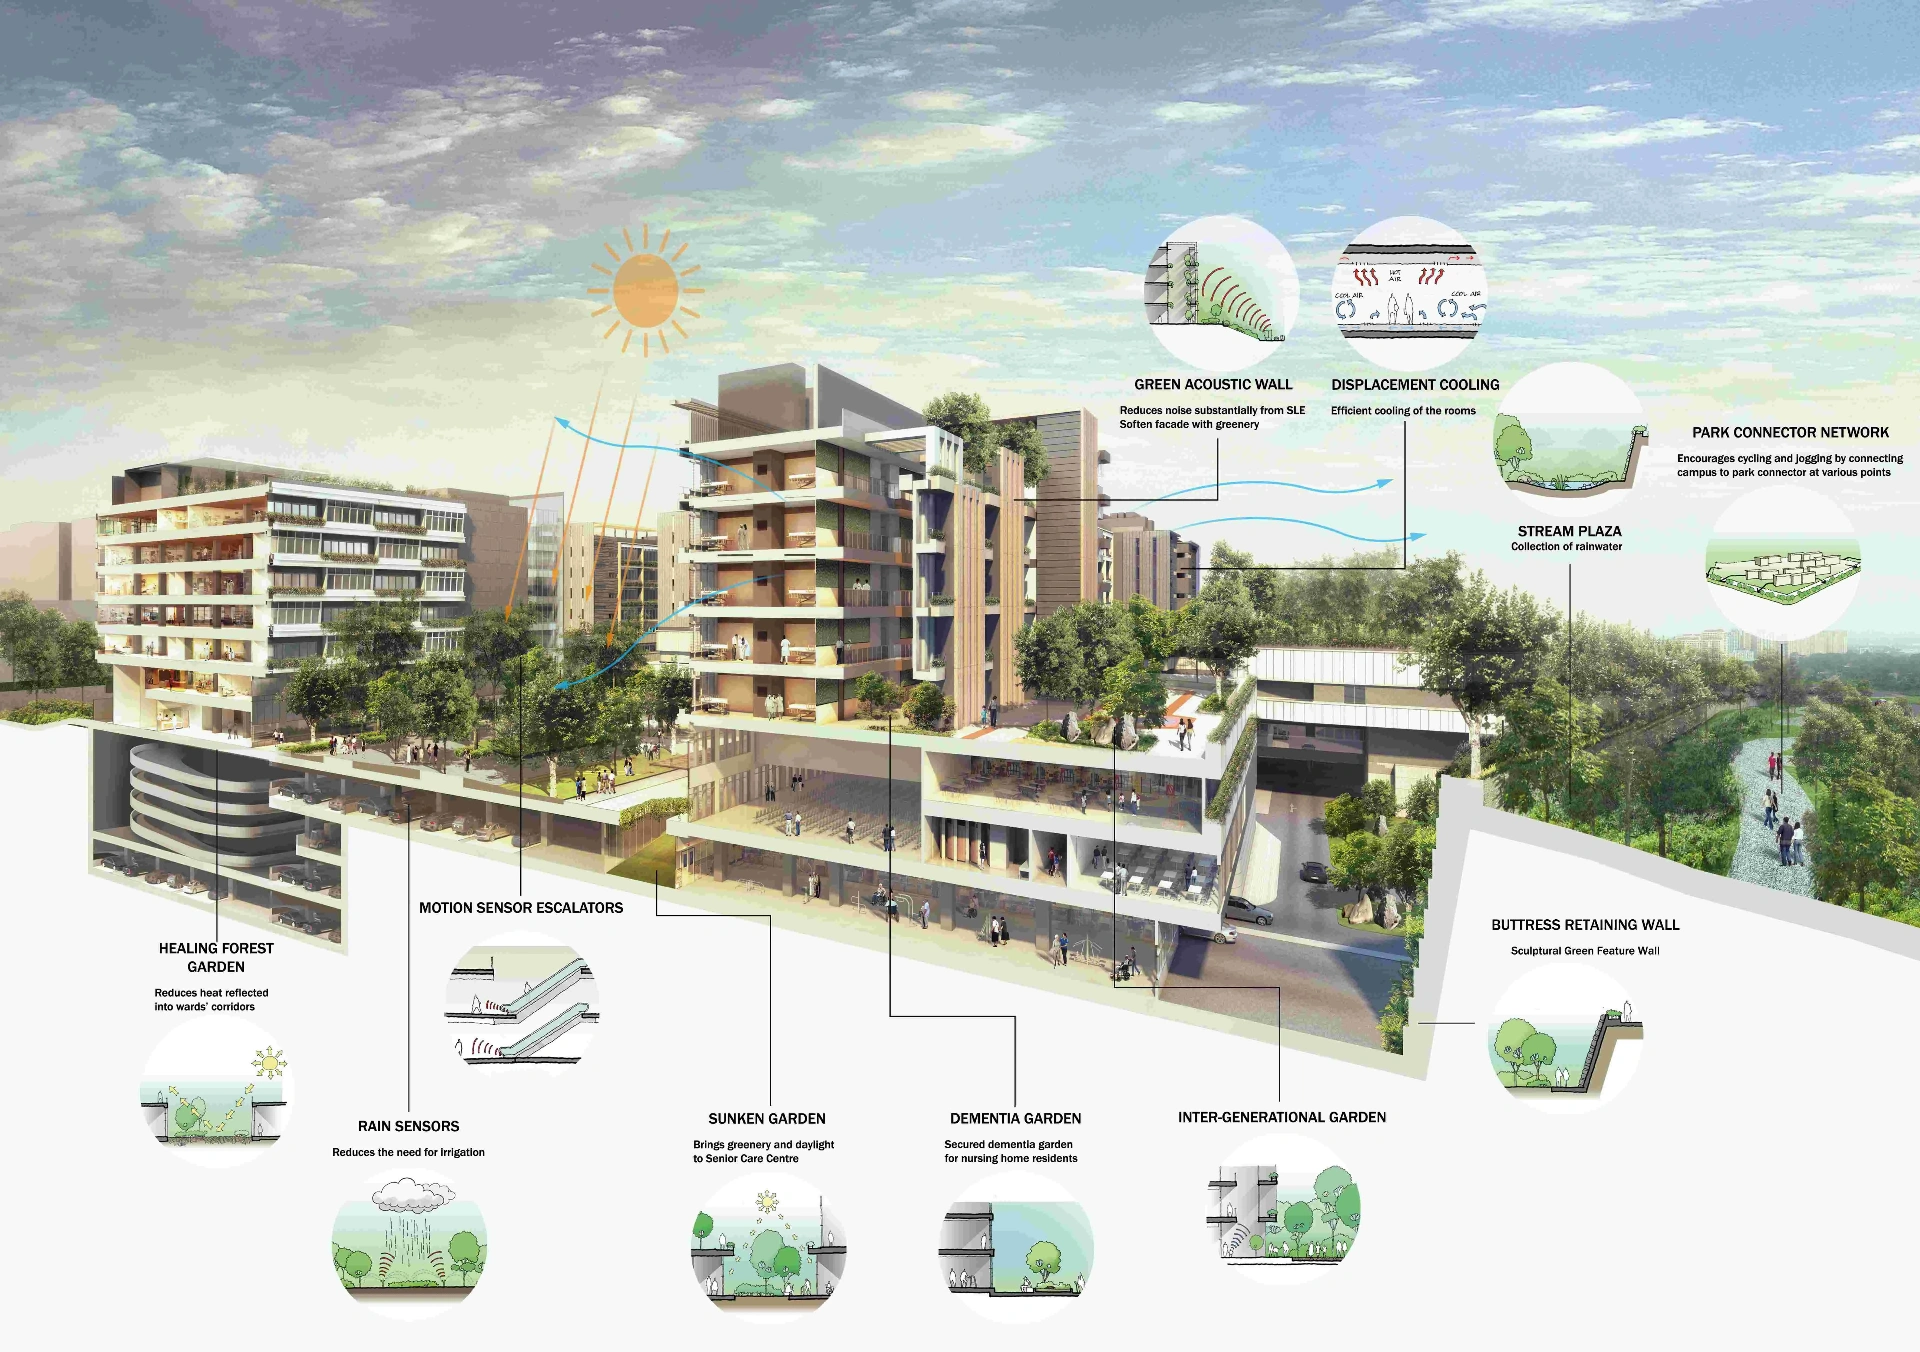
Woodlands Hospital was designed to deliver long-term resilience, adaptability and operational reliability within a complex healthcare environment. Spanning approximately 244,000 m², the campus integrates robust building systems, four basement levels and future-ready infrastructure to support continuous healthcare operations.
Building integrity is strengthened through the adoption of Building Information Modelling (BIM), high-quality Green Label-certified materials and flexible steel-drywall construction systems that allow clinical and administrative spaces to be reconfigured as healthcare needs evolve. Extensive use of recycled construction materials, including 6,457 tonnes of Recycled Concrete Aggregate (RCA) and 5,166 tonnes of Washed Copper Slag (WCS), supports sustainable construction without compromising structural performance.
The campus achieved a Concrete Usage Index (CUI) of 0.45, demonstrating efficient structural design and responsible resource utilisation. High-performance building envelope systems, including laminated low-emissivity double-glazed facades and a double-wall façade at the Long-Term Care Tower, further enhance durability, occupant comfort and environmental performance.
Together with low-VOC interior finishes, pneumatic waste collection, siphonic drainage and other resilient infrastructure systems, these features ensure Woodlands Health Campus remains adaptable, maintainable and operationally robust throughout its lifecycle.
Our assessment: the adaptability (steel/drywall), recycled material tonnage and CUI 0.45 are the three most valuable additions for a TBPD Building Integrity section. These are stronger Building Integrity indicators than Green Plot Ratio or passive cooling, which belong more appropriately under Sustainability or Thermal Performance.