Quietest measured point
51.3 dBA
Level 2 lobby, at the edge of the NUH occupied-ward range
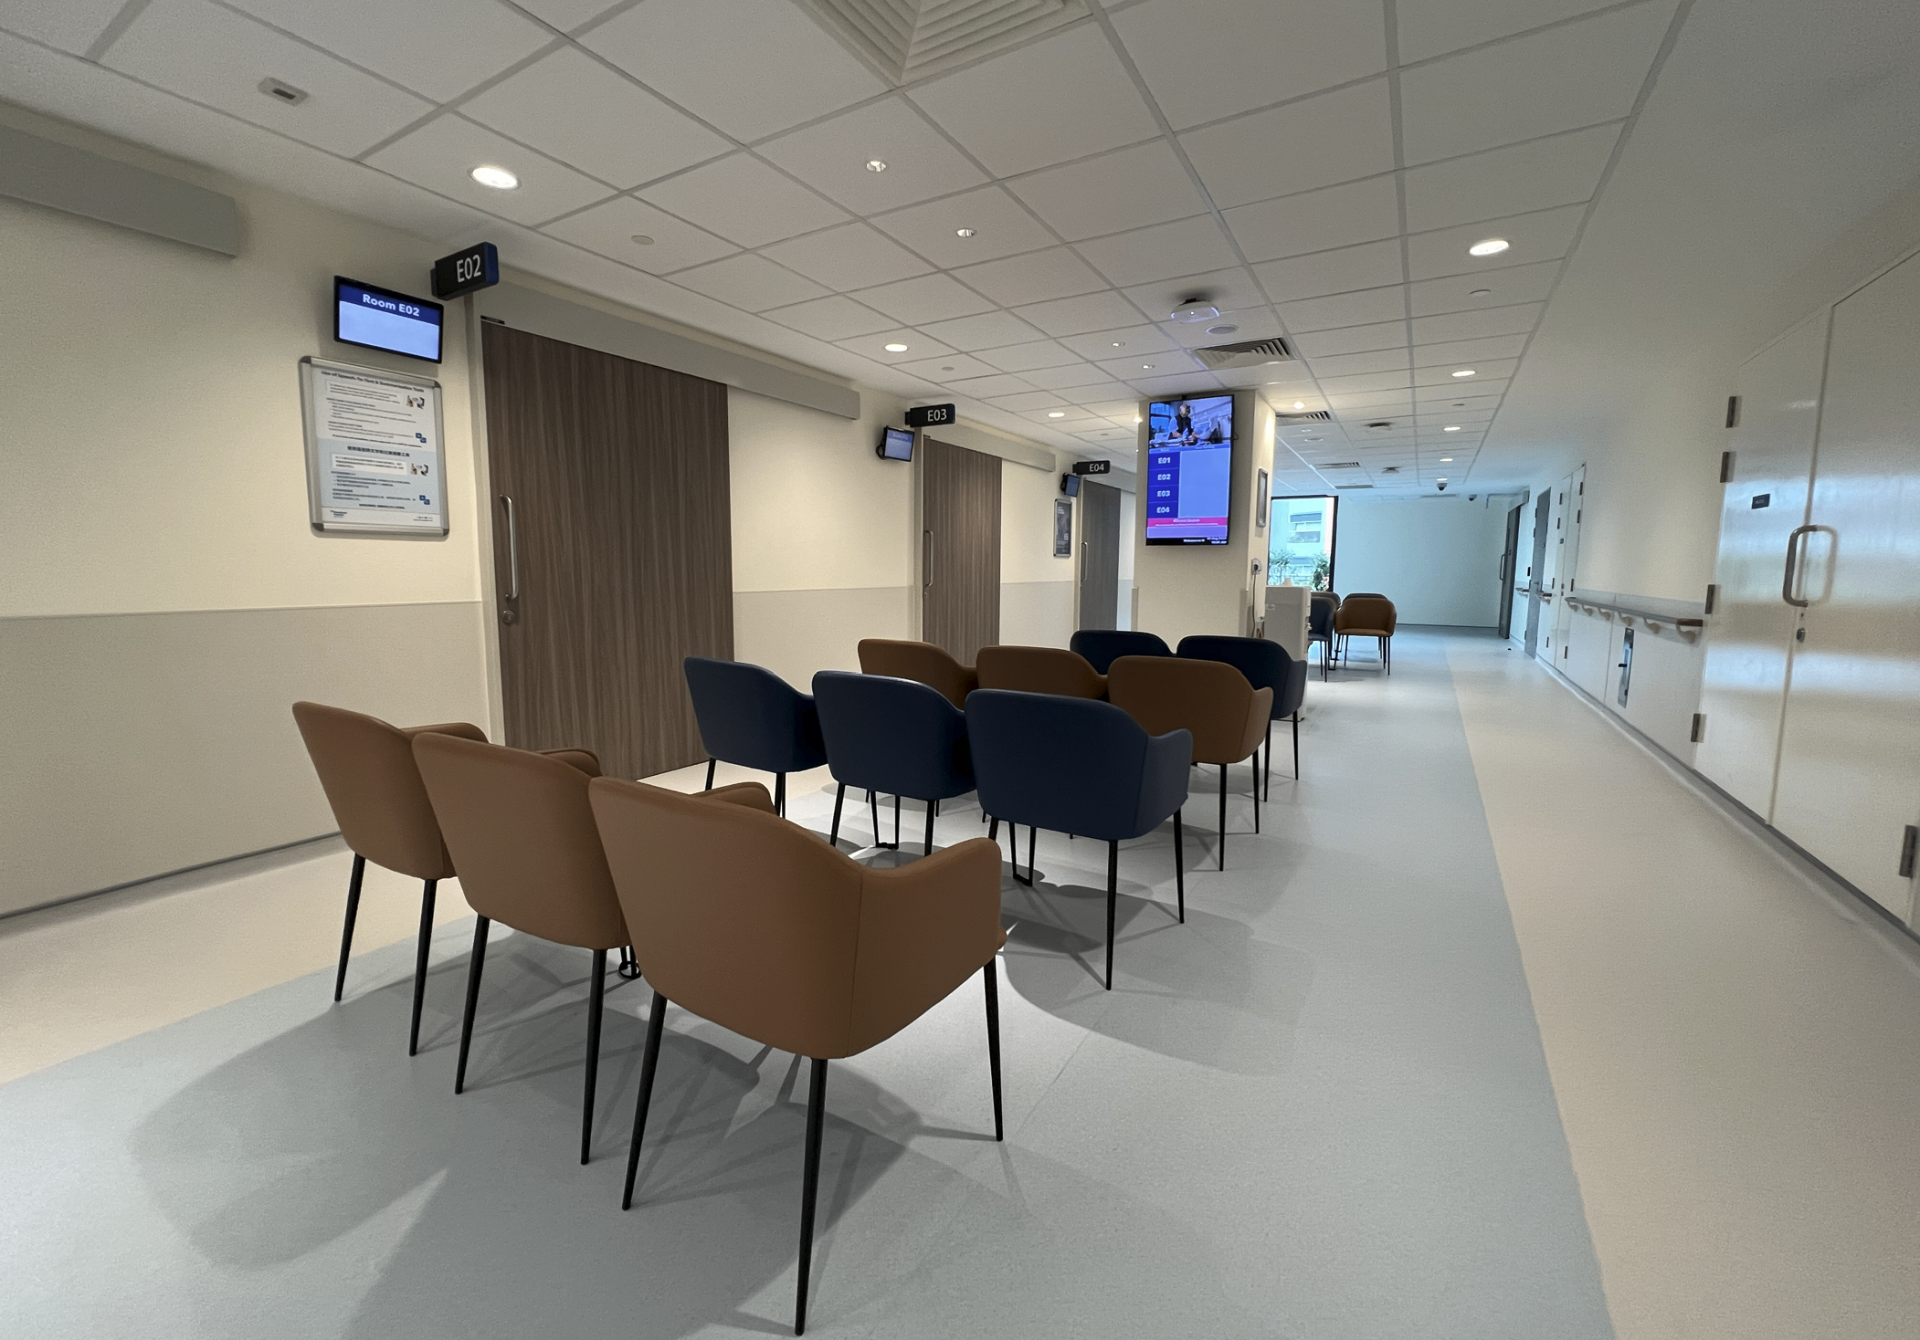
Photo by Group 5 during the site visit on 28 August 2026.
TOTAL BUILDING PERFORMANCE AND DIAGNOSTICS
A hospital built between an expressway and an airbase. Woodlands Hospital sits on a site its own project team calls acoustically difficult. It is bounded by roads, sits above an MRT line, and is height-capped by a flight path. Acoustic comfort here is handled by planning, zoning and landscape rather than by any single material or system.
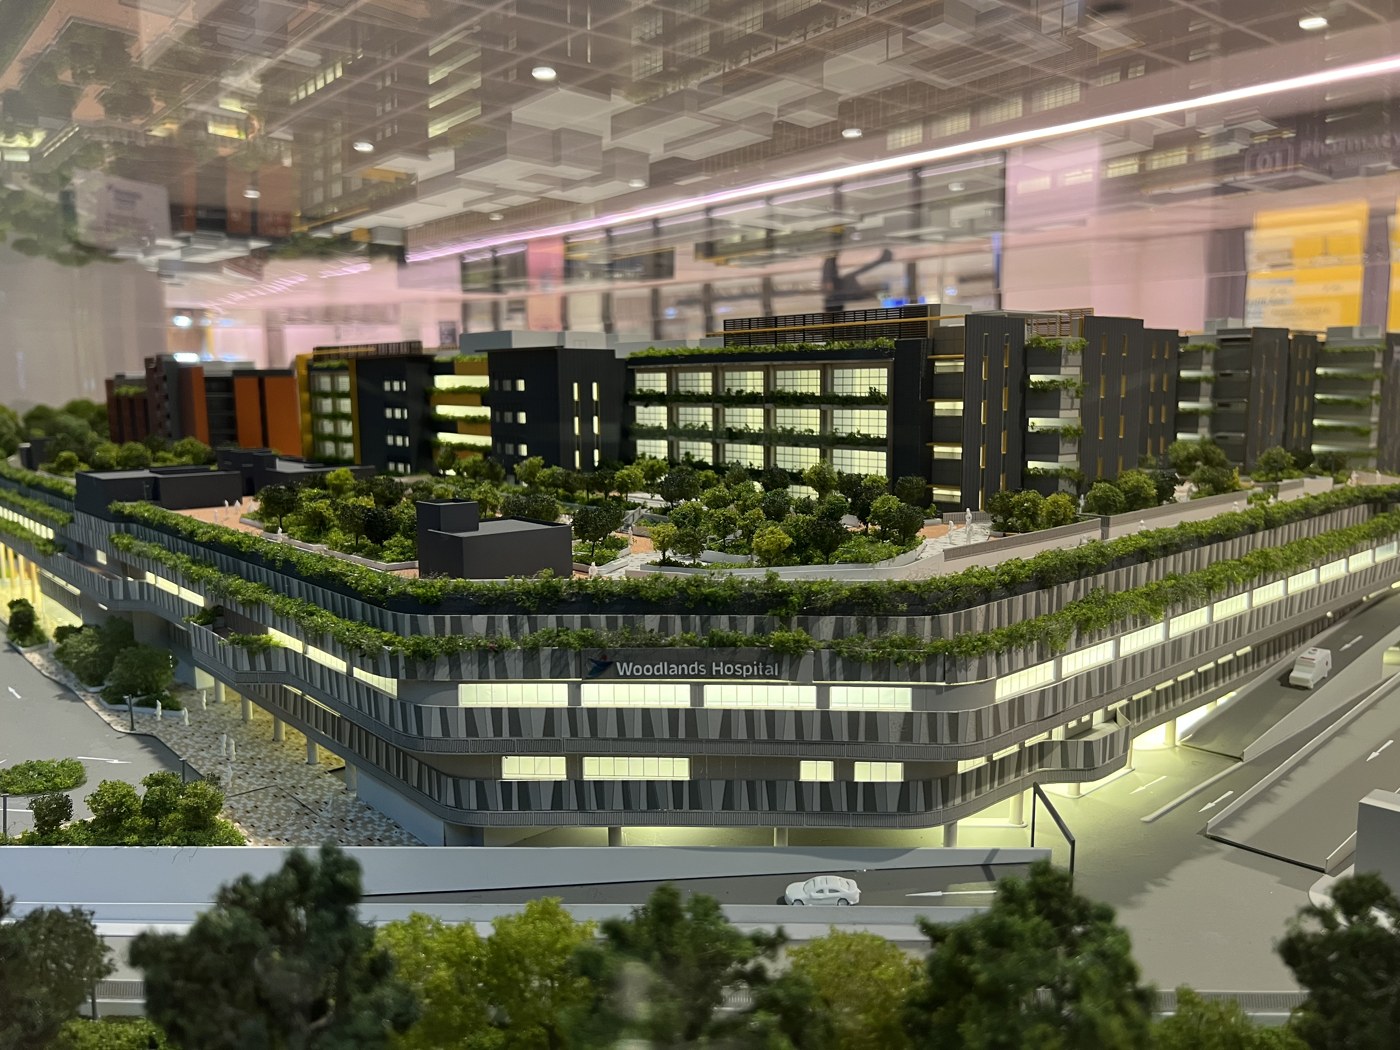
Photo by Group 5 during the site visit on 28 August 2026.
Woodlands Hospital sits on a site its own project team describes as acoustically difficult. It is wrapped by roads, it sits above the Woodlands South MRT line, and it is capped at seven storeys by the flight path of Sembawang Air Base. Noise was being managed before the building existed. The first works package on site included a noise barrier, and noise appears as a defining site constraint in the competing design proposals of 2014 and 2015.
The response is almost entirely planning. Public vehicles are routed to the basement so Level 1 stays free of traffic at pedestrian level, and an integrated nurse call system directs alerts to the right caregiver instead of broadcasting them across a ward.
The model shows the strategy better than any drawing of it. Distance is the instrument. Between the expressway and the nearest ward window sit a planted boundary, a deep perimeter block, a raised garden deck and a set-back. Nothing in that sequence is an acoustic product. All of it is geometry.
Which raises the question this page is really about. If quiet here is a by-product of decisions made for other reasons, how quiet does the building actually turn out to be?
Most of what Woodlands does about noise is never called acoustic. On the campus design summary, alongside displacement cooling and rainwater harvesting, sits a callout named the Green Acoustic Wall. Its description is unusually direct for a project that otherwise talks about heat and wind. It reduces noise substantially from the Seletar Expressway, and it softens the façade with greenery.
Built, it looks like the photograph opposite. A run of staggered vertical fins in the campus earth tones, set along the boundary that faces the expressway, with trees planted into the ground between them and a continuous planter at the base. It reads as landscape rather than as engineering, which is exactly the point. The greenery is doing acoustic work and civic work at the same time.
Two mechanisms are at play. The fins are staggered rather than flush, so the wall scatters sound instead of returning a clean reflection toward the road. The planting then absorbs part of what remains, so the surface behaves less like a hard barrier and more like a soft edge. Neither effect is quantified anywhere in the project material, and no performance target is published.
A second feature carries the same intent higher up the building. The Monsoon Canopy over the ward towers is described as allowing natural ventilation during heavy downpours while cutting down noise. For a hospital that keeps its ward windows openable, rain on a hard roof is a real acoustic problem, and the canopy is the answer to it.
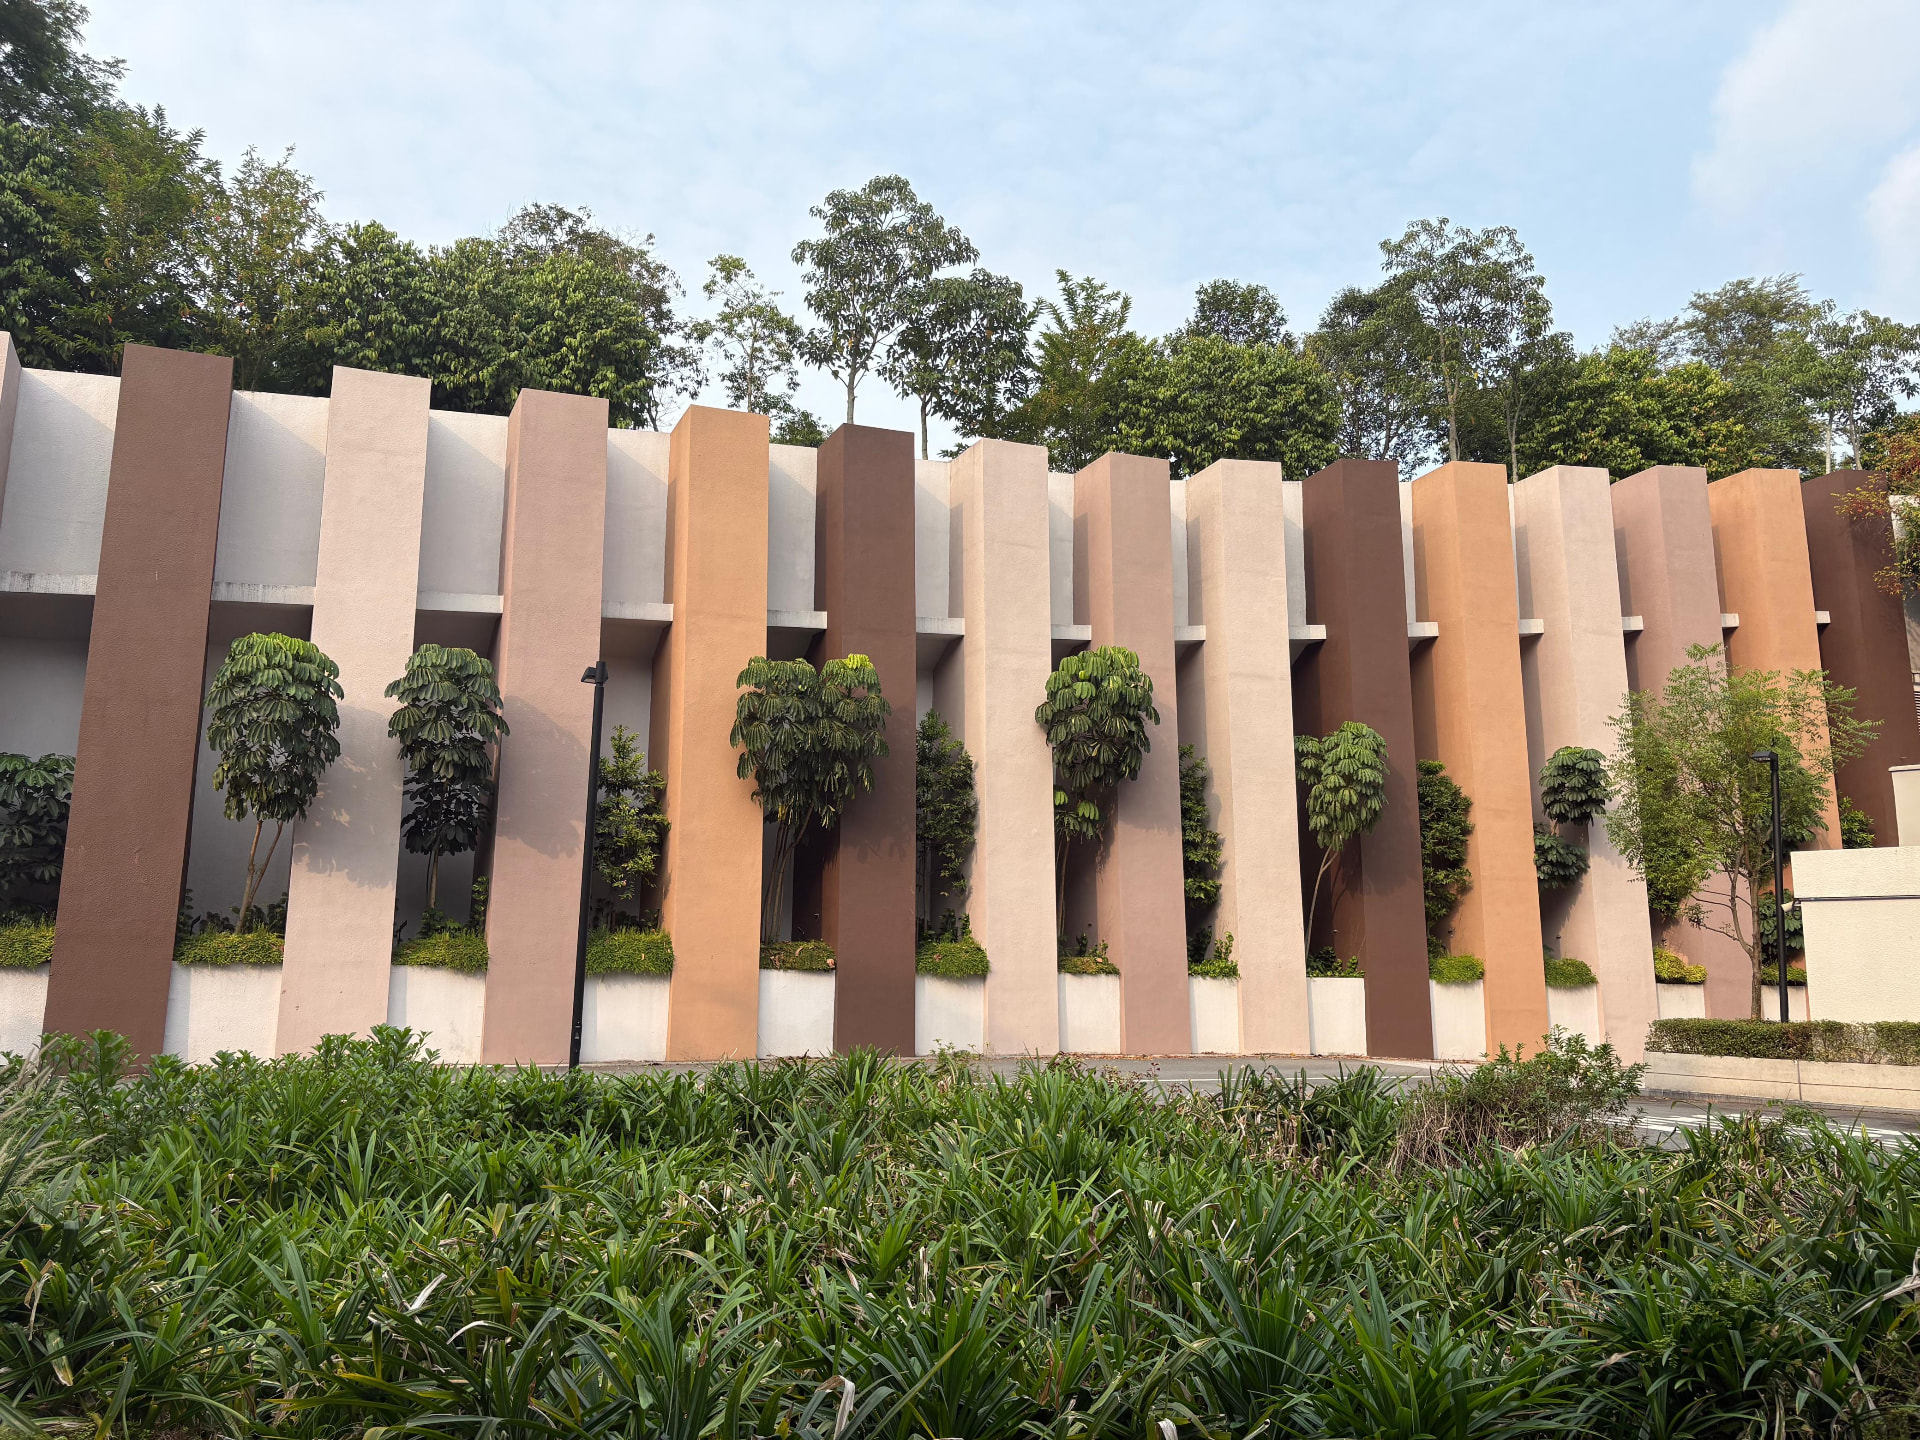
Photo by Group 5 during the site visit on 28 August 2026.
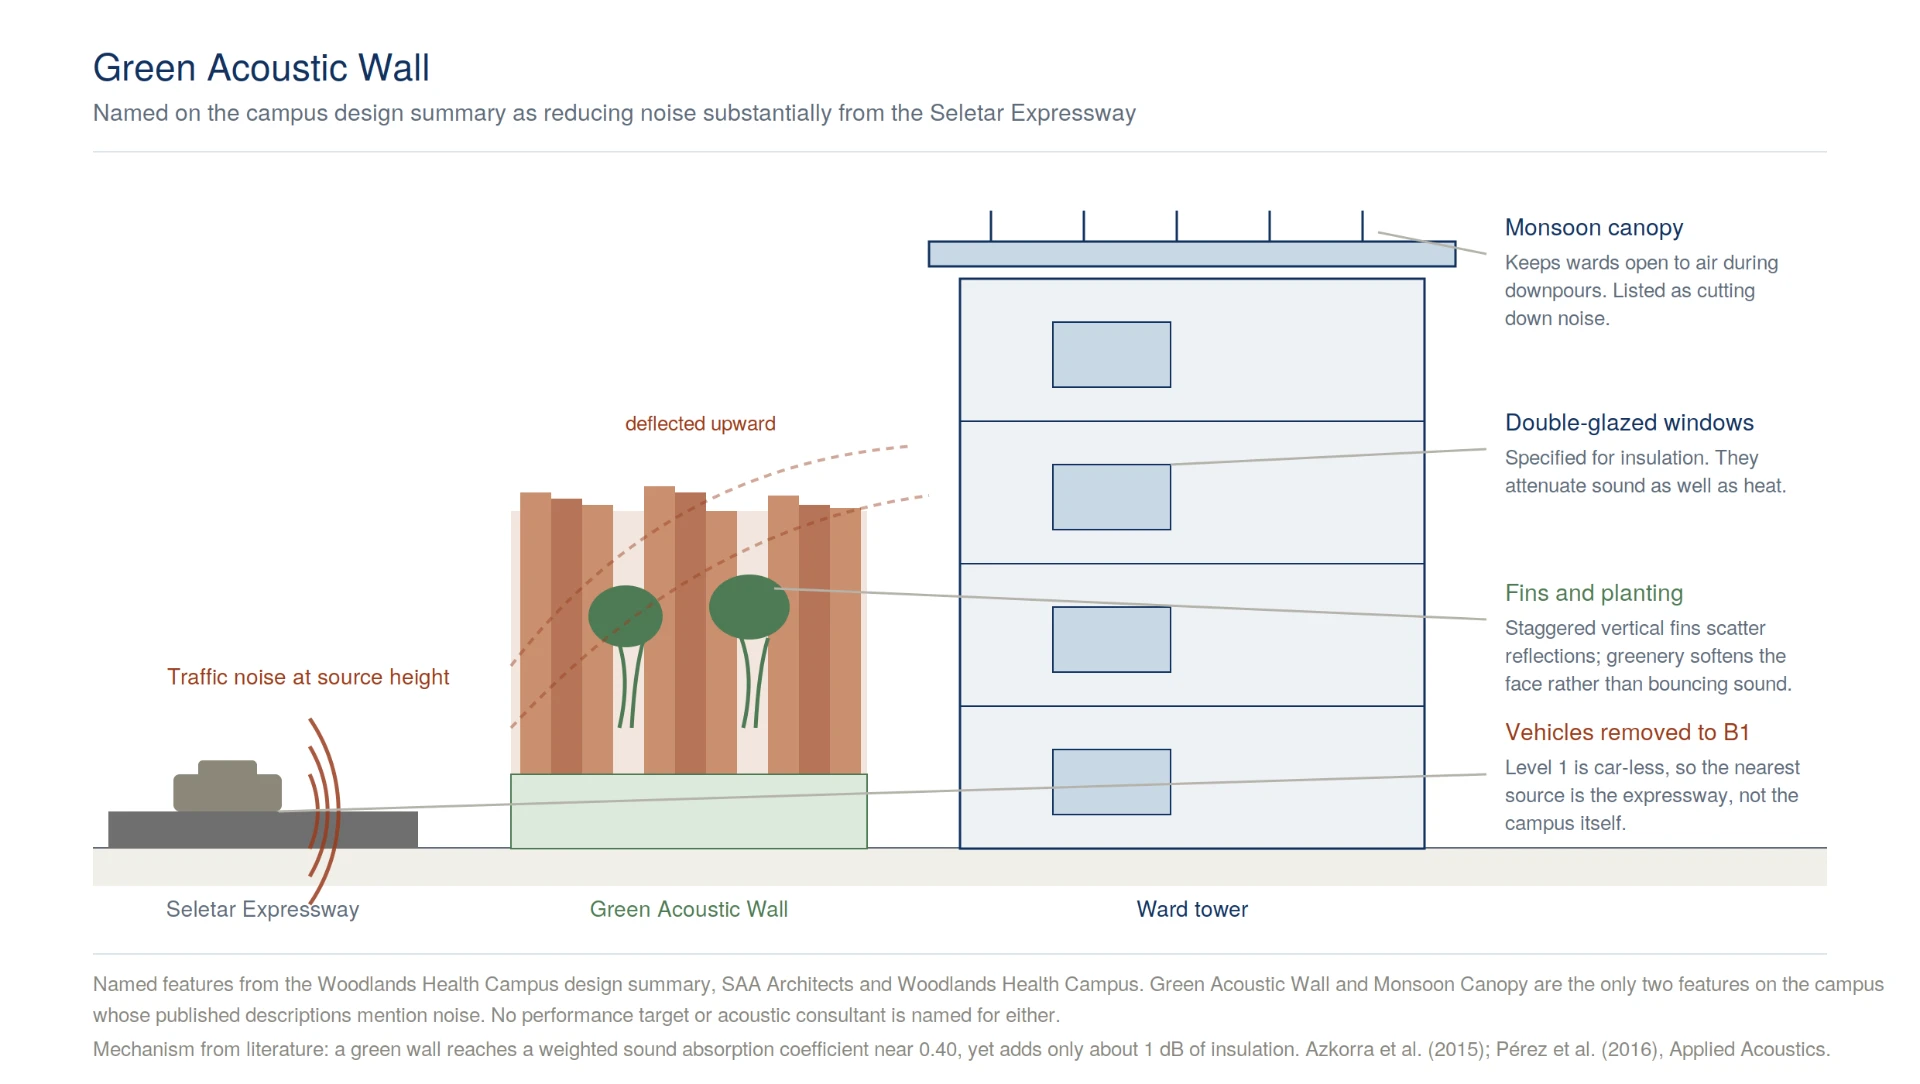
Diagram: AI-assisted generation.
One correction to what this page used to say
An earlier version of this page credited vertical greenery on the façade with acoustic absorption. The project's own greenery accounting does not support that. Rooftop greening is claimed and vertical greening is not, and it scores nothing in the as-built calculation. The campus reaches a Green Plot Ratio of 3.85 through 294,887 m² of leaf area on a 76,637.80 m² site, and that leaf area sits on the ground and on the roofs. What faces the expressway is a fin wall with trees planted at its base, which is what the photograph above shows.
What the literature says, and what it does not
A modular green wall reaches a weighted sound absorption coefficient near 0.40 while adding only about 1 dB of insulation. Those figures describe a proprietary living wall system, not a fin wall with ground planted trees, so they set the scale of the effect rather than measure this one. Read either way, the conclusion holds. Vegetation treats the campus edge, not the building envelope.
Azkorra et al. (2015) Applied Acoustics 89, pp. 46 to 56. Pérez et al. (2016) Applied Acoustics 110, pp. 218 to 226. Neither study is of this building.
The double glazing behind the wall has always been described on this page as a thermal decision with an acoustic side effect. The specification is now known, and it is worth reading properly, because glazing is the one element of this envelope whose acoustic behaviour can be reasoned about from numbers alone.
Three build-ups are specified. A double glazed unit of 31.52 mm, and laminated panes of 17.52 mm and 13.52 mm. The two laminated thicknesses add up to more than the sealed unit, so they are not its two leaves. They are used in their own right elsewhere on the building.
The trailing 0.52 in all three is the giveaway. It points to a 1.52 mm interlayer, the thickness of four standard PVB sheets, although the material itself is not declared. For acoustics it is the most consequential thing in the specification.
| Declared value | Figure | Acoustic role |
|---|---|---|
| Type of glass | Low-e, laminated, double glazed | Direct. Lamination and the double leaf matter; the low-e coating has no acoustic effect (Hopkins, 2007). |
| Thickness | 31.52 mm double glazed unit; 17.52 mm and 13.52 mm laminated | Direct. Mass: insulation rises with weight per square metre (Hopkins, 2007). |
| Interlayer (inferred) | 1.52 mm, read from the ".52" in each laminate; material not declared | Direct. Damps the coincidence dip near speech and tyre-noise frequencies (Hopkins, 2007). |
| Colour | Clear, grey | None. Tint. |
| U-value | 1.56 W/m²K | None. Thermal. |
| Shading coefficient | 0.27 | None. Solar heat gain. |
| Light transmission | 40% | None. Optical. |
| Light reflectance | 33% | None. Optical. |
Values as declared in the Green Mark information template, Appendix E, 'Properties of main glass' (Woodlands Health Campus, 2020). Highlighted rows bear on sound.
Data source: MOH Holdings Pte Ltd, Healthcare Infrastructure Projects Division (HIPD).
Works in its favour
Sound insulation rises with weight, and laminated panes at 17.52 and 13.52 mm are heavy for glazing. More importantly, plain glass has a coincidence dip, a band where it goes transparent to sound and loses several decibels. For panes of this thickness that dip falls near the frequencies that carry speech and tyre noise. A PVB interlayer damps it, which is why laminated glass outperforms a monolithic pane of the same weight. That gain is present here, and it arrived through a decision about safety and solar control.
Works against it
A sealed unit behaves as two masses connected by a spring of trapped air, and that system has a resonance where it performs worse than a single pane of the same total weight. The narrower the cavity, the higher that resonance sits. Thermal units use narrow cavities because that is what suppresses convection; acoustic units widen them deliberately to push the resonance below the traffic band. No cavity width is declared here, and every other number given for this unit is a thermal one.
The reading
On the specification alone, this envelope should perform respectably against speech and mid frequency noise, and it is unlikely to do much for the low frequency rumble of an expressway, which is the component that actually travels. No weighted sound reduction index is stated anywhere, so this is inference from a build-up rather than a rating. With a window to wall ratio of 0.40, the glass governs the façade. And in wards where the windows open, it is bypassed entirely.
Acoustic comfort at Woodlands is rarely pursued on its own. Almost every measure that protects quiet was specified under another mandate. Two of those links could be tested against our own measurements, and they point in opposite directions. Select one to see what the project says, what we found, and what it looks like on site.
What the project says
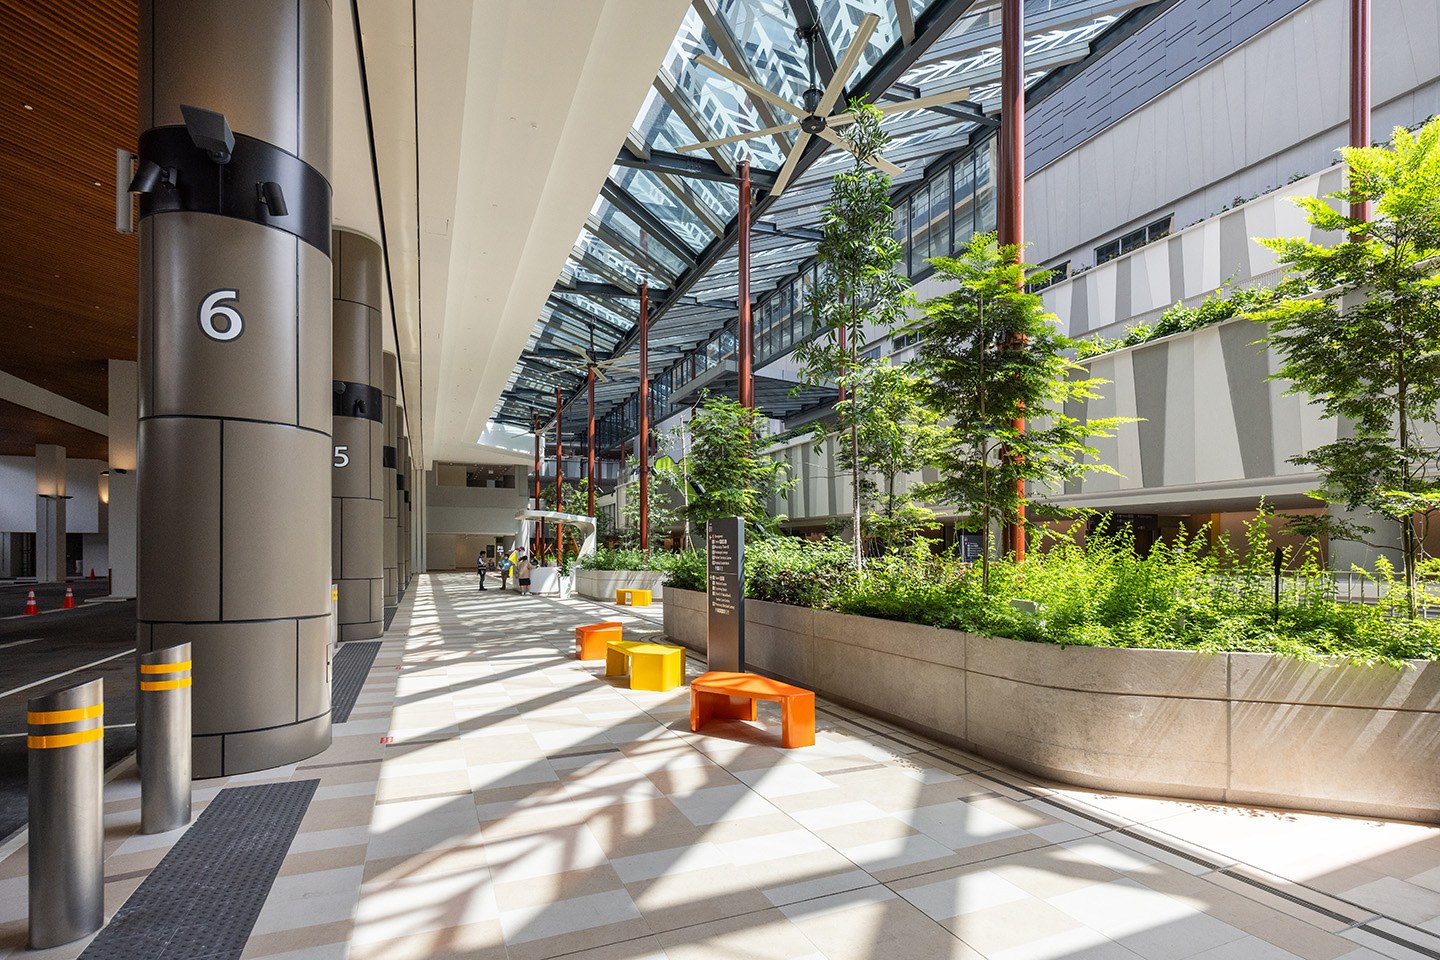
Vehicular traffic is restricted to the basement. The drop off, taxi stand and ambulance lane all sit at B1, and the ward towers occupy the quiet upper layer of the campus. Level 1 is left car-less.
What it does to sound
Removing vehicles from Level 1 removes the nearest noise source from the level where patients walk, wait and sit outdoors. It is the most consequential acoustic decision on the campus, and the project never describes it as one.
What we measured
The open lawn inside the campus measured 59.9 dBA against 62.2 dBA at our baseline outside the grounds by the bus frontage. A difference of 2.3 dB, in the direction the design would predict.
Five further links exist and none could be tested here. The Green Acoustic Wall sits on the campus boundary, the double glazing and the Monsoon Canopy serve ward levels we could not enter, partition performance needs octave band data, and the alarm management system runs where access was not granted. Most of a hospital's acoustic performance lives in exactly the places a visiting survey cannot reach.
Everything above is about keeping sound out. Woodlands also puts sound in, deliberately, and this is the part of its acoustic thinking that has no equivalent in the sustainability list.
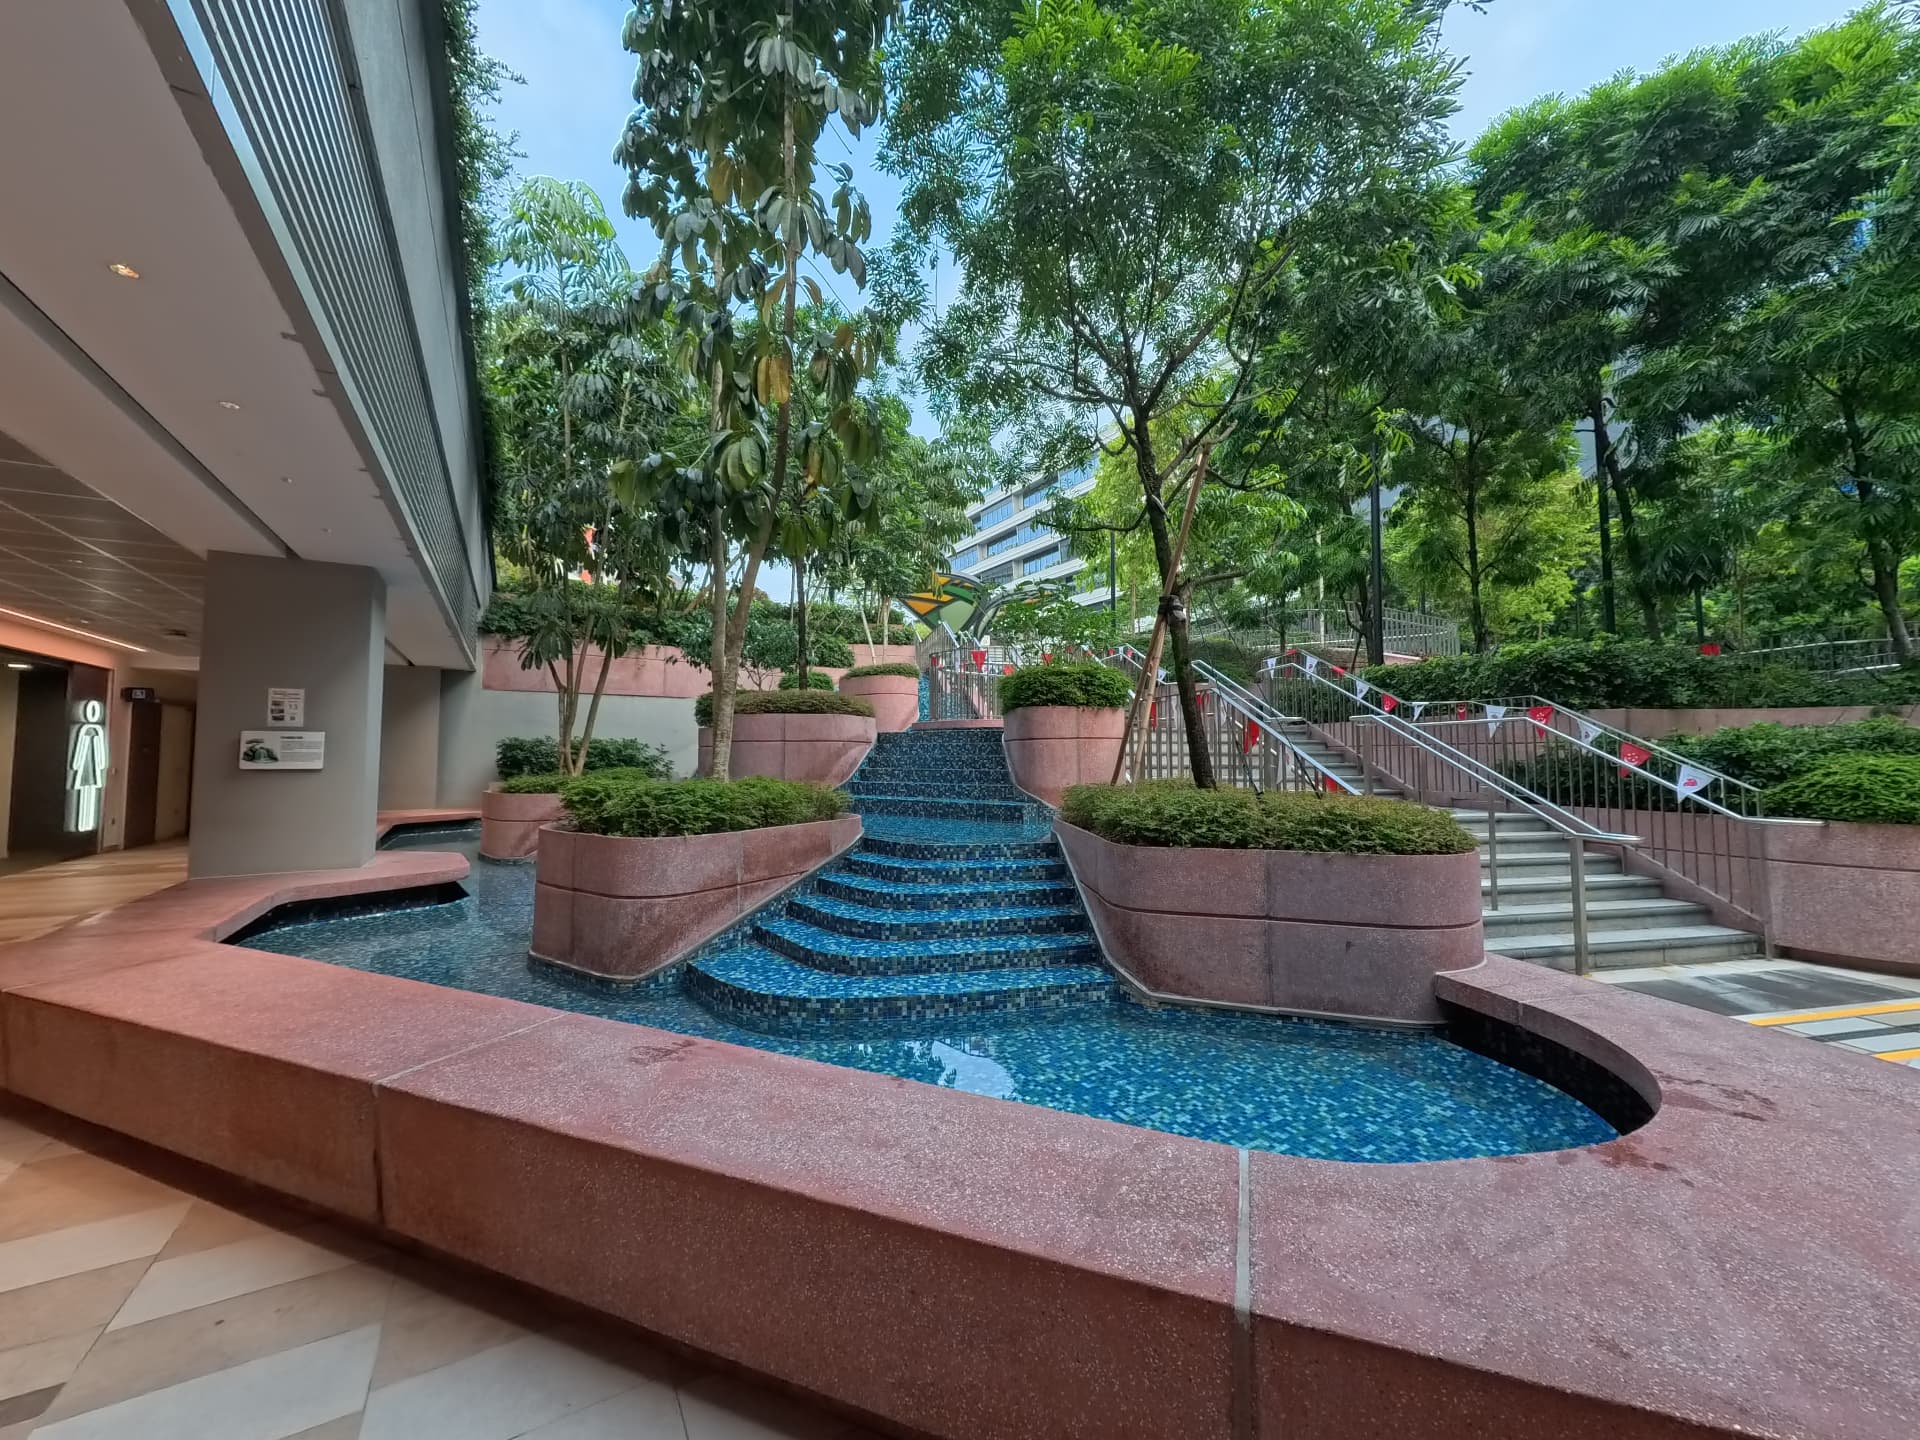
At the Amphitheatre on B1, a cascading water feature is introduced in the hospital's own material through research on flowing water and emotional well-being. The cascade, it says, creates a soothing soundtrack. Sound is specified here as therapy rather than as a nuisance to be reduced. It is the campus's only intentional soundscape intervention, and it sits on the main circulation route between the drop-off and Level 1.
Elsewhere the intent is mixed. The Event Plaza hosts weekly markets and performances by the Singapore Symphony Orchestra, the Singapore Chinese Orchestra and Orkestra Melayu Singapore. Level B2M holds a reading corner described as a quiet sanctuary, furnished with a piano visitors are invited to play, on the same level as the retail concourse and the MRT underpass.
A hospital deciding, repeatedly, that a public building should sound alive. Where that meets a clinical requirement for quiet is the question the measurements below begin to answer.
Measured Acoustic Levels
Seven points through the Medical Centre plus one outdoor baseline were measured on 28 Aug 2026, from the MRT underpass at B2M up to the Level 2 clinic lobby. LAeq is the energy-averaged level; L90 is the level exceeded 90% of the time, revealing the steady background. Measured with Decibel X on an iPhone 15, A-weighted, Fast response. The app was not calibrated against a reference meter, so treat differences between points as reliable and absolute values as approximate.
Benchmarks used in this assessment
These benchmarks are for wards and treatment rooms. Our points are lobbies, corridors, dining and outdoor areas, because Levels 3 to 7 (the wards) could not be accessed. The comparison therefore shows how much noise reaches the ward floors. It is not a compliance check of the wards themselves. These are the reference rows REF-1 to REF-4 in the full measurement data.
Quietest measured point
51.3 dBA
Level 2 lobby, at the edge of the NUH occupied-ward range
Loudest measured point
71.4 dBA
B1 dining & retail, 40 to 50 occupants
Background drop with height
7.4 dB
L90 background, B2M corridor → Level 2 lobby
Above WHO guideline
+16.3 dB
Even our quietest point sits above the 35 dBA clinical benchmark
Readings span 51.3 to 71.4 dBA across the seven points and the outdoor baseline. The Level 2 lobby is the quietest point measured; the B1 dining and retail area is the loudest, 20 dB higher.
Data source: measured on site by Group 5 on 28 August 2026.
Overall evaluation
Background noise falls steadily with height, from 56.1 dBA at the B2M MRT corridor to 48.7 at the Level 2 clinic lobby, consistent with the campus’s zoning intent. But even the quietest circulation point measured sits at the upper edge of published occupied-ward levels at National University Hospital, and well above the WHO guideline for rooms where patients are treated or observed. Levels 3 to 7 (the inpatient wards) were not accessible during this survey, so this points to where the acoustic work needs to happen, above Level 2, rather than confirming ward performance itself.
Where the points sit
The same seven points drawn as a building section, then plotted on the hospital’s own wayfinding plans. Level functions match throughout: Level 2 is the specialist clinics, Level 1 outpatient rehab and the garden, B1 retail, dining and the Main Drop Off, B2M the MRT underpass.
Data source: measured on site by Group 5 on 28 August 2026.
Computational design support used for this mandate
Concept → Design Development
Vehicle-free Level 1 ground plane; the Main Drop Off, taxi stand and ambulance lane sit at B1.
Commissioning → Operations
Spot LAeq/L90 readings across 7 points and one outdoor baseline benchmark background noise against WHO and published hospital-ward references.
Confirms noise already reaches ward-level intensity in circulation areas above Level 2.
Maximised natural wind flow needs openings and porosity between blocks, but openings that admit air also admit sound. With naturally ventilated wards, the campus is deliberately porous on a site its own consultants call noisy, and the measured data shows the same tension from the other direction: sealing a space does not make it quiet on its own. The enclosed dining hall on B1 reads 11.6 dB above the semi-outdoor corridor beside it, because a hard, sealed room turns three to four times as many people into disproportionately more noise (Rindel, 2010). Acoustic comfort here is being negotiated through zoning and massing, not resolved by any single material or system.