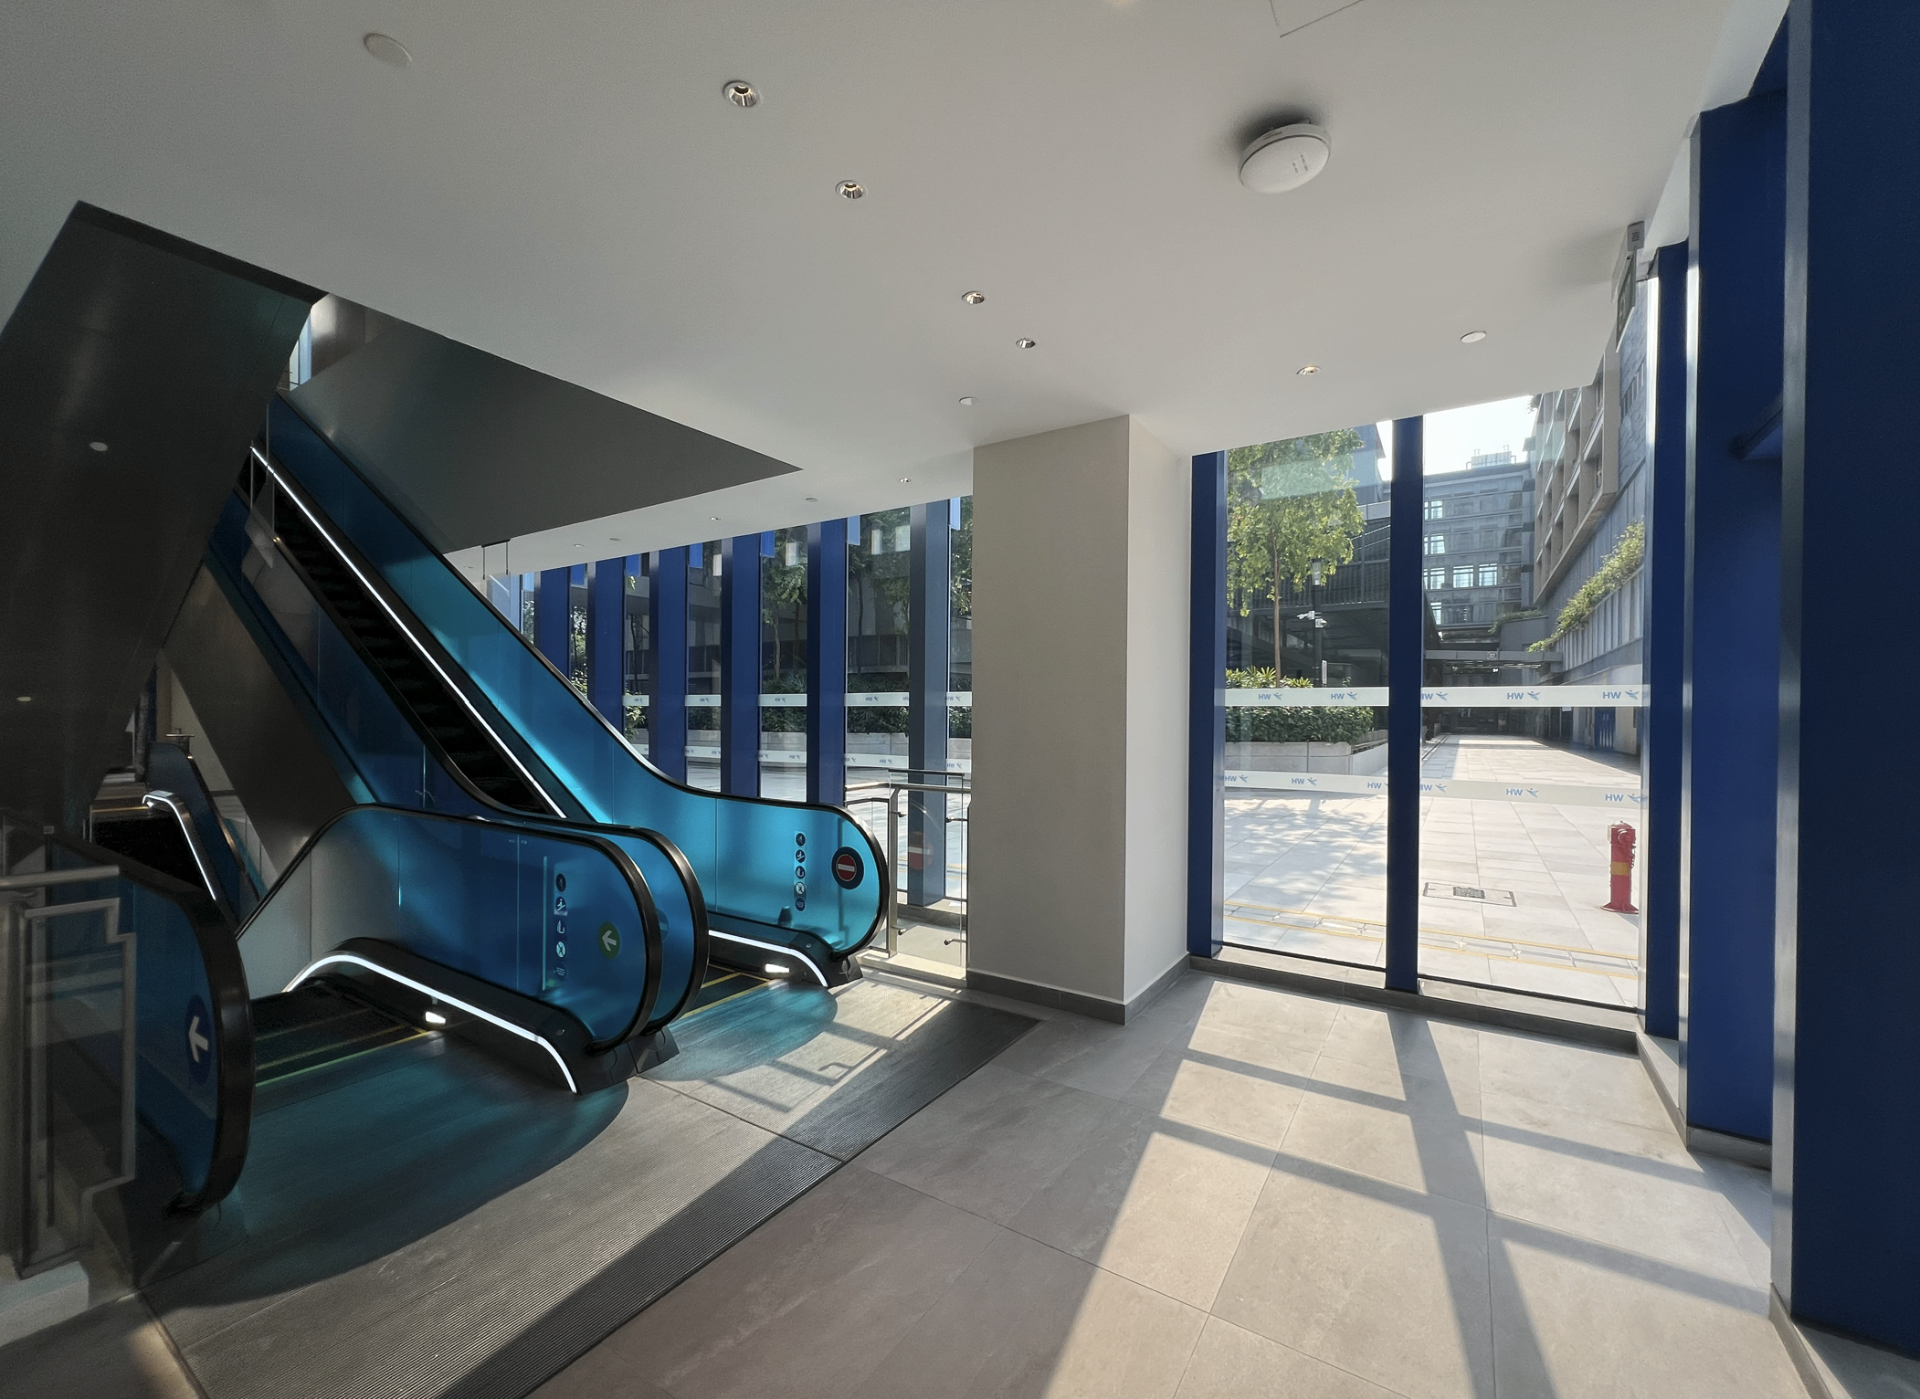
Photo by Group 5 during the site visit on 28 August 2026.
TOTAL BUILDING PERFORMANCE AND DIAGNOSTICS
Thermal comfort
Can a tropical hospital stay comfortable without over-cooling?
(1) Optimised Facade Thermal Performance
ETTV: 33.62 W/m²
Shading and high-performance glazing stop most solar heat at the facade: SC 0.27, U-value 1.56 W/m²K and 40% WWR give an ETTV of 33.62 W/m².
| Parameter | Value |
|---|---|
| ETTV (Envelope Thermal Transfer Value) | 33.62 W/m² |
| Window-to-Wall Ratio (WWR) | 0.40 (40%) |
| Glass U-Value | 1.56 W/m²K |
| Shading Coefficient (SC) | 0.27 |
| Visible Light Transmission | 40% |
| Visible Light Reflectance | 33% |
Data source: MOH Holdings Pte Ltd, Healthcare Infrastructure Projects Division (HIPD).
Why this indicator is important?
- ETTV of 33.62 W/m² is about one third below Singapore's regulatory maximum of 50 W/m² (BCA, 2008), demonstrating effective facade design and reduced solar heat gain.
- Low SC value of 0.27 indicates strong solar control performance, reducing cooling loads.
- High-performance glazing contributes to occupant comfort and energy efficiency.
(2) Cooling System Performance
| Parameter | Value |
|---|---|
| Chiller Plant Efficiency | 0.460 kW/RT |
| Overall Air-Conditioning System Efficiency | 0.567 kW/RT |
| Installed Cooling Capacity | 10,000 RT |
| Design Cooling Capacity | 5,921 RT |
| Total Cooling Load | 20.83 MW |
| Cooling Load Intensity | 152.6 W/m² |
Data source: MOH Holdings Pte Ltd, Healthcare Infrastructure Projects Division (HIPD).
The chiller plant runs at 0.460 kW/RT (whole system 0.567 kW/RT). A wide 7.5 °C / 13 °C chilled-water loop cuts pumping energy, and waste heat from clinical areas pre-cools fresh air and heats water. Modelled saving: 33.4% (about 33.7 million kWh a year), not metered.
Why this indicator is important?
- Chiller efficiency of 0.460 kW/RT demonstrates high-performance cooling plant design.
- Operating chilled water temperatures:
- Supply Temperature: 7.5°C
- Return Temperature: 13°C
- Higher chilled water return temperatures improve overall plant efficiency.
(3) Passive Design Indicators
| Parameter | Value |
|---|---|
| Building Orientation | North-South Orientation |
| Green Plot Ratio | 3.85 |
| Native Plant Species | >80% |
| Rooftop Community Farms | SOC + Towers 7 & 8 |
| Healing Forest Garden | 4 Therapeutic Zones |
Data source: obtained from publicly available online sources.
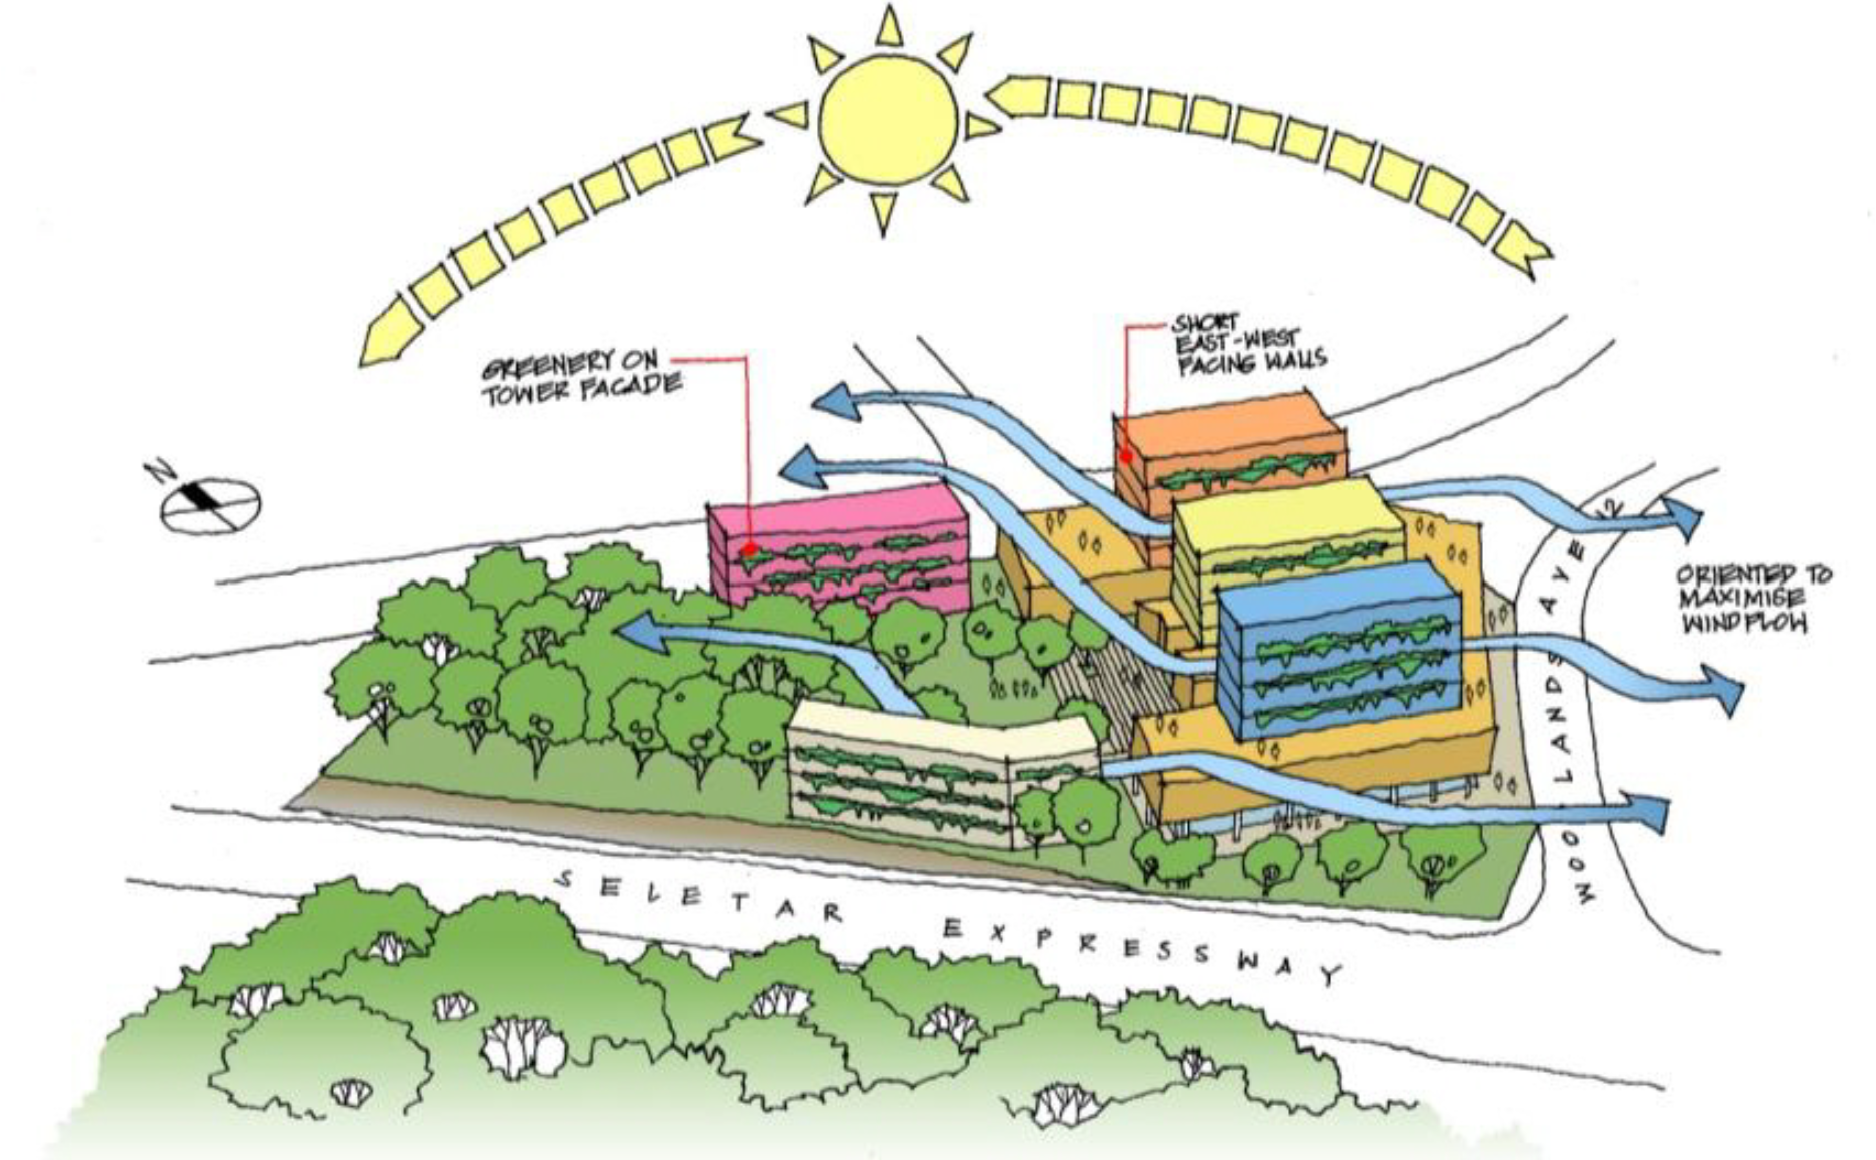
North-south orientation limits low east and west sun. Greenery (Green Plot Ratio 3.85, over 80% native species) moderates the microclimate, and wards catch the monsoon winds.
Why this indicator is important?
Woodlands Hospital leverages passive design by :-
- Minimising east-west solar exposure
- Maximising daylight penetration
- Enhancing natural ventilation for wards
- Using extensive landscape cooling
(4) Daylighting & Natural Ventilation
| Parameter | Quantitative Data |
|---|---|
| Window-to-Wall Ratio | 40% |
| Visible Light Transmission | 40% |
| Ward Design | Natural Ventilation Optimised |
| Office & Clinics | Daylight-Oriented Layout |
Data source: MOH Holdings Pte Ltd, Healthcare Infrastructure Projects Division (HIPD).
Offices and clinics sit on the perimeter for daylight, and ward openings face the Northeast and Southwest monsoon winds for natural ventilation in suitable spaces.
Why this indicator is important?
- The facade design balances thermal performance with daylight provision, reducing dependence on artificial lighting while controlling glare and heat gain.
Summary of Thermal KPIs (Quantitative)
The figures in sections (1) to (4) are mostly design specifications: inputs such as glass U-value, shading coefficient and window-to-wall ratio. They describe what was built, not how the building performs. The table below separates three things: the specifications, the design-stage performance results calculated from them, and the conditions actually measured in use. Each performance KPI is set against a published benchmark.
A. Performance KPIs against benchmarks
| KPI | Woodlands Hospital | Benchmark | Type and result |
|---|---|---|---|
| Envelope heat gain, ETTV | 33.62 W/m² | At or below 50 W/m² (BCA, 2008) | Design calculation. About 33% below the limit. |
| Air-conditioning total system efficiency | 0.567 kW/RT | Green Mark Platinum level for large water-cooled plants: 0.65 kW/RT or better (BCA Green Mark criteria) | Design value. About 13% better than the threshold. Not verified by metering in this study. |
| Cooling load intensity | 152.6 W/m² | About 140 to 175 W/m² (1 RT per 20 to 25 m²), the Singapore industry rule of thumb for air-conditioned commercial offices. This is an office benchmark, used because no published hospital benchmark was found. | Design value. Within the office range. Indicative only: hospitals have longer operating hours, denser equipment and higher fresh-air demand than offices. |
| Energy Use Intensity, EUI | 330.4 kWh/m²/year | Super Low Energy (SLE): at or below 300 kWh/m²/year. Platinum: at or below 340 kWh/m²/year. Green Mark 2021, Energy Efficiency Pathway 1, Hospitals (Private and General), building with its own chiller plant (BCA, 2024) | From the Green Mark 2021 gap assessment. Meets the Platinum level, about 3% below 340. Does not yet meet SLE: about 10% (30.4 kWh/m²/year) above the 300 threshold, so a further reduction of about 30 kWh/m²/year would be needed for SLE. |
| Indoor air temperature, air-conditioned public areas | 24.2 to 26.0 °C | 24 to 26 °C (Sikram et al., 2020) | Measured, four points. All within the band. |
| Indoor relative humidity, air-conditioned public areas | 58.2 to 68.1% | At or below 65% (ASHRAE, 2016) | Measured, four points. Three within; the canteen (68.1%) above. |
| Semi-outdoor corridor, air temperature and humidity | 28.4 °C, 77.9% | Outdoor references: 30.3 to 31.7 °C | Measured, one point. About 2 to 3 °C cooler than outdoors, but humid. |
Measured values: Team's own, 28 August 2026, spot logging between 07:56 and 10:43 (Level 2 clinic lobby, Medical Centre lobby, canteen, MRT corridor; semi-outdoor corridor; Flower Garden lawn and bus stop frontage as outdoor references). Inpatient wards were not entered.
B. Design specifications (inputs, not KPIs)
| Specification | Value | Feeds into |
|---|---|---|
| Glass U-value | 1.56 W/m²K | ETTV |
| Shading coefficient, SC | 0.27 | ETTV |
| Window-to-wall ratio, WWR | 40% | ETTV, daylight |
| Visible light transmission, VLT | 40% | Daylight (see Visuals) |
| Chiller plant efficiency | 0.460 kW/RT | Total system efficiency |
| Chilled water supply / return | 7.5 °C / 13 °C | Total system efficiency |
| Green plot ratio | 3.85 | Microclimate (see Landscape) |