Image source: obtained from publicly available online sources.
TOTAL BUILDING PERFORMANCE AND DIAGNOSTICS
Spatial comfort and function
Woodlands Hospital exemplifies a people-centred healthcare campus through its integrated spatial design, connecting healthcare facilities, healing landscapes and community spaces within a seamless "Campus of Care". The thoughtful integration of clinical functions, therapeutic environments, wayfinding features and social spaces enhances accessibility, user experience, well-being and operational efficiency, creating a holistic environment that supports healing, recovery and community engagement.
Reading the campus
Four ways to see the plan
Pick a view below — each drawing explains the same campus from a different angle. Click the image to enlarge it.
Aerial view of the Woodlands Hospital
It sits on a site area of 76,600 m² with a gross floor area of 244,218 m².
Image source: shared by the Woodlands Hospital team.
Integrated Healthcare
Woodlands Hospital, officially opened in July 2024, is a purpose-built integrated healthcare campus strategically located in northern Singapore and directly connected to Woodlands South MRT Station. Spanning approximately a land size of 11 football fields, the development embodies a Campus of Care concept that seamlessly integrates healthcare services, community spaces and nature-based environments.
Space Overview (Quantitative)
- Total Site Area
- 7.66 ha (76,600 m²)
- Gross Floor Area (GFA)
- ≈ 244,000 m²
- Integrated Healthcare Campus
- 1 Campus
- Acute & Community Hospital Beds (Full Capacity)
- 1,000 Beds
- Long-Term Care Beds
- ≈ 400 Beds
- Total Bed Capacity
- ≈ 1,400 Beds
- Hospital Blocks
- 6 Main Blocks
- Long-Term Care Tower
- 1 Tower
- Medical Centre (Specialist Outpatient Clinics)
- 1 Centre
- Basement Levels
- 4 Levels
- Healing Garden
- 1.5 ha
- Helipads
- 2 Nos.
Data source: information shared by the Woodlands Hospital team and publicly available online sources.
Benchmarks for the spatial metrics
The quantities above describe the campus; on their own they say nothing about whether it is generous or tight. The table below turns them into ratios and sets each against a published benchmark. The ratios are calculated by the team from the figures above; none was measured on site. Where no like-for-like benchmark exists, this is stated.
| Metric | Woodlands Hospital | Benchmark | Reading |
|---|---|---|---|
| Gross floor area per bed | ≈ 174 m² per bed (244,000 m² ÷ 1,400 beds) | Ward (bed tower) floors in 171 recent US hospitals average 908 ft², about 84 m², of floor gross area per bed (Pingel, 2021). | Not like for like. The benchmark counts ward floors only; the campus figure also includes the Medical Centre, diagnostics, basements and support. Ward-floor area per bed was not available to this study. |
| Beds per nursing unit | Not available to this study | Units of 32 to 36 beds use on average 21.9% less floor area per bed than 24-bed units (Pingel, 2021). | Unit size is the main driver of ward density, so this is the figure to obtain from the operator for a fair comparison. |
| Healing Garden share of site | ≈ 20% (1.5 ha ÷ 7.66 ha) | LUSH 3.0 asks new developments to replace at least 100% of the site area with greenery, counting rooftop, terrace and vertical planting (Urban Redevelopment Authority, 2017). | The garden alone is a fifth of the site; the full green area including roofs and terraces was not available to this study, so compliance cannot be shown here. |
| Department areas | Not available to this study | Recommended areas by department and unit size (Australasian Health Infrastructure Alliance, 2025). | The method for testing department sizes once a schedule of accommodation is obtained. |
Ratios: team's calculation from the declared site area, GFA and bed numbers. Benchmarks: Pingel (2021); Australasian Health Infrastructure Alliance (2025).
Discover the Spatial Experience at Woodlands Hospital
Each place below has its own page. Click a box to open it.
- Landmarks and Features at Basement 1 and Level 1An orientation map showcasing key landmarks, healing environments, community spaces and wayfinding features that enhance accessibility, user experience and spatial connectivity across Woodlands HospitalSociologicalPhysiological
- Main Drop Off PointA welcoming arrival space inspired by tropical rainforest, combining efficient traffic flow, sheltered accessibility and biophilic design to create a calm and therapeutic first impressionPhysiologicalPsychological
- Where Design Meets PurposeThe Heliconia Bench showcase how user-centred design can enhance comfort, social interaction and well-being while supporting safety, durability and functionality within communal spaces.PhysiologicalSociologicalPsychological
- A Sanctuary of Books & MelodiesA quiet reading and music corner that provides a restorative retreat for patients, visitors and staff, promoting relaxation, emotional well-being and social connectionPsychologicalSociological
- Find the ButterflyThe Central Spine incorporates hidden butterfly motifs within artwork and graphics, transforming a circulation corridor into an engaging wayfinding and discovery experiencePsychologicalSociological
- Event PlazaA vibrant community hub featuring heritage-inspired artwork, public events, wellness programmes and performances that strengthen social interaction and community engagementSociological
- Heritage RocksRepurposed Bukit Timah granite serves as a sustainable campus landmark, preserving the site's geological heritage while enhancing wayfinding and spatial identitySociologicalEconomic
- Active Living StaircasesColour-coded staircases strategically located beside life lobbies encourage active mobility, healthier lifestyles and intuitive wayfinding throughout the campusPhysiologicalSociological
- The AmphitheatreA therapeutic outdoor gathering space featuring cascading water, lush landscaping and community activities that support relaxation, wellness and social interactionPsychologicalSociological
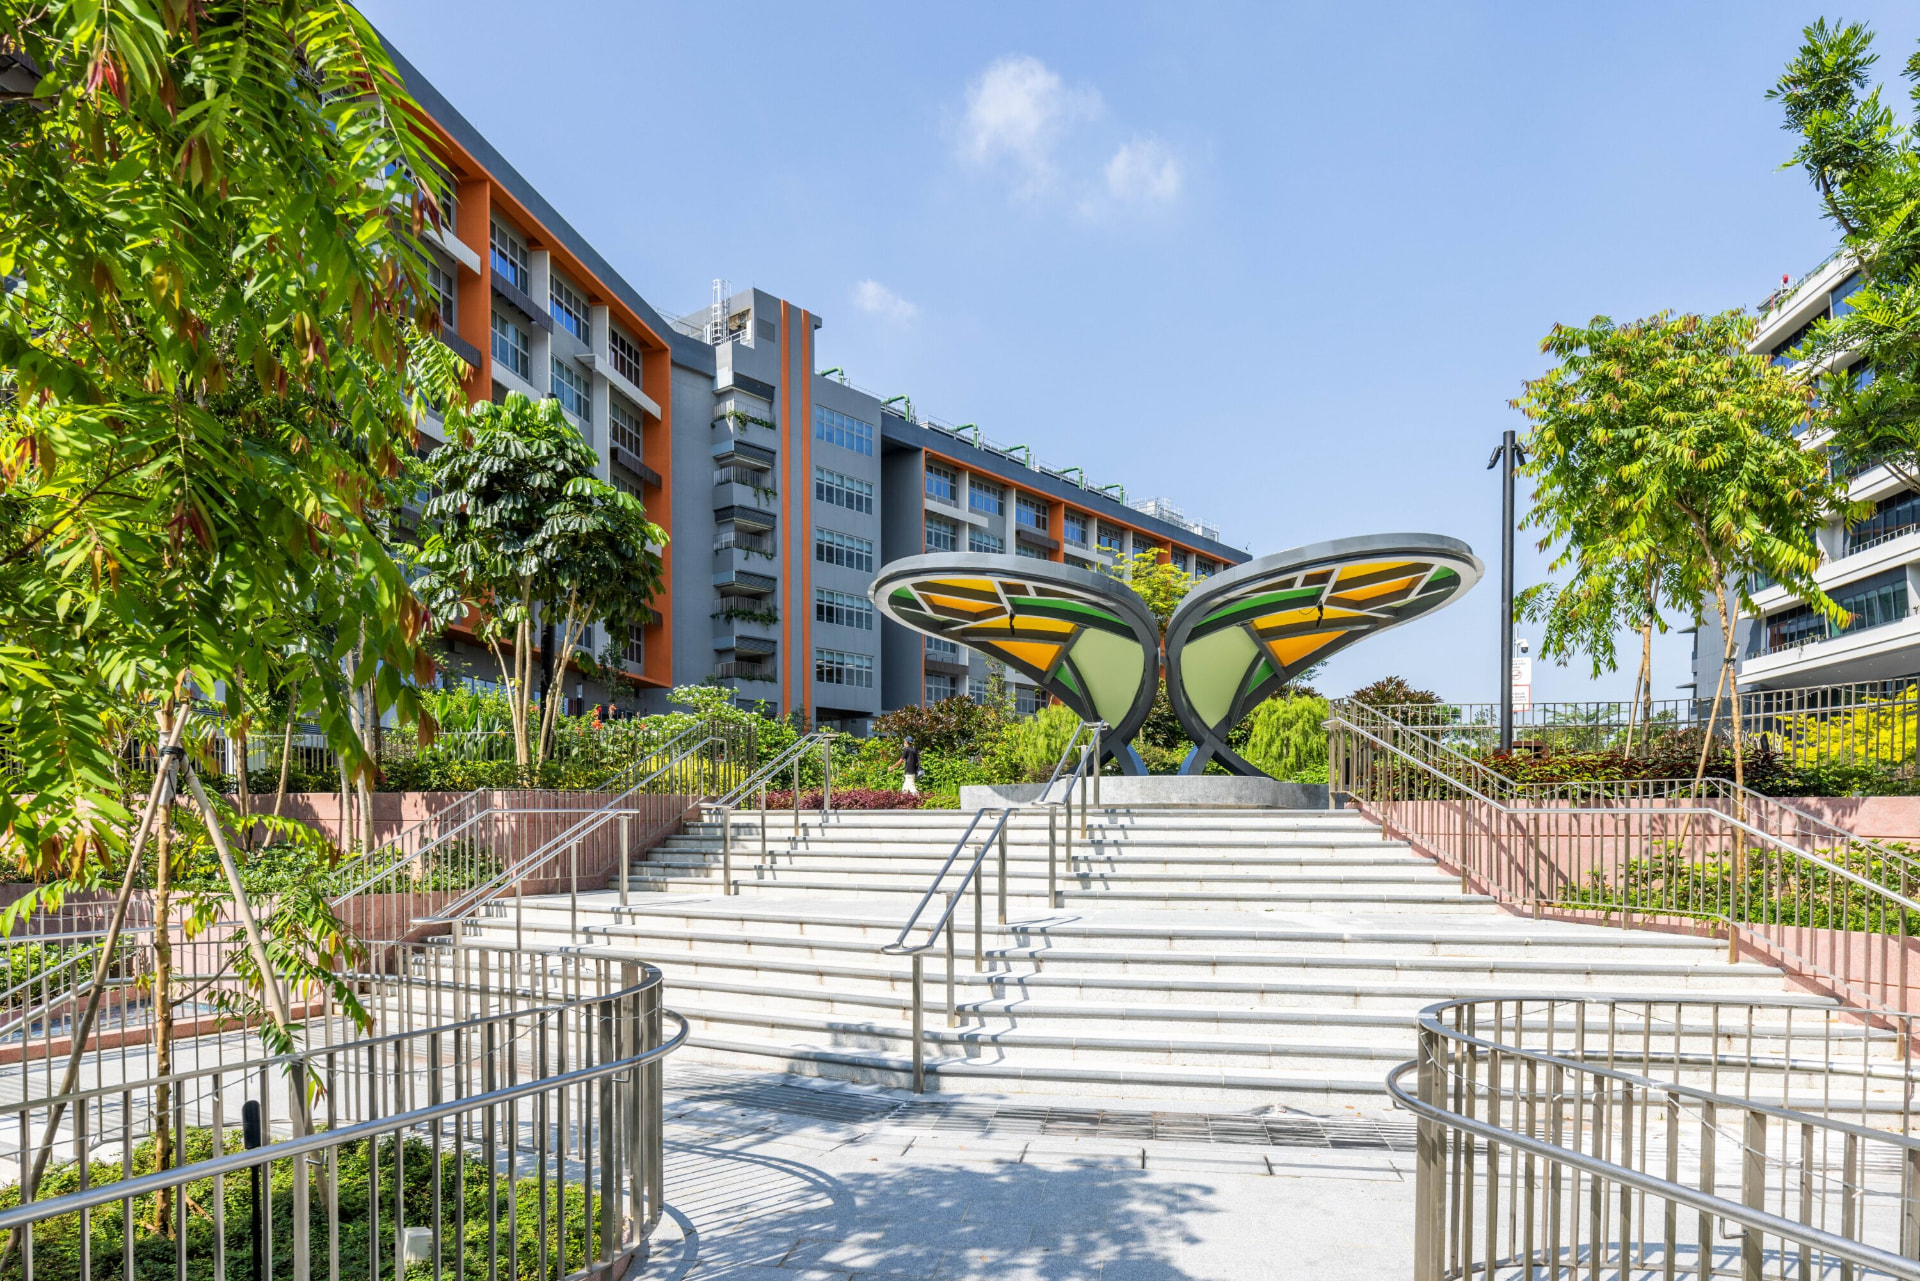
- The Butterfly PavilionButterfly-inspired pavilions provide sheltered resting spaces and visual landmarks, enhancing campus identity and connectivity along key pedestrian routesPhysiologicalSociological
- A Garden of HealingA 1.7-hectare therapeutic garden integrated with the Park Connector Network, offering spaces for rehabilitation, wellness, recreation and connection with naturePsychologicalPhysiological