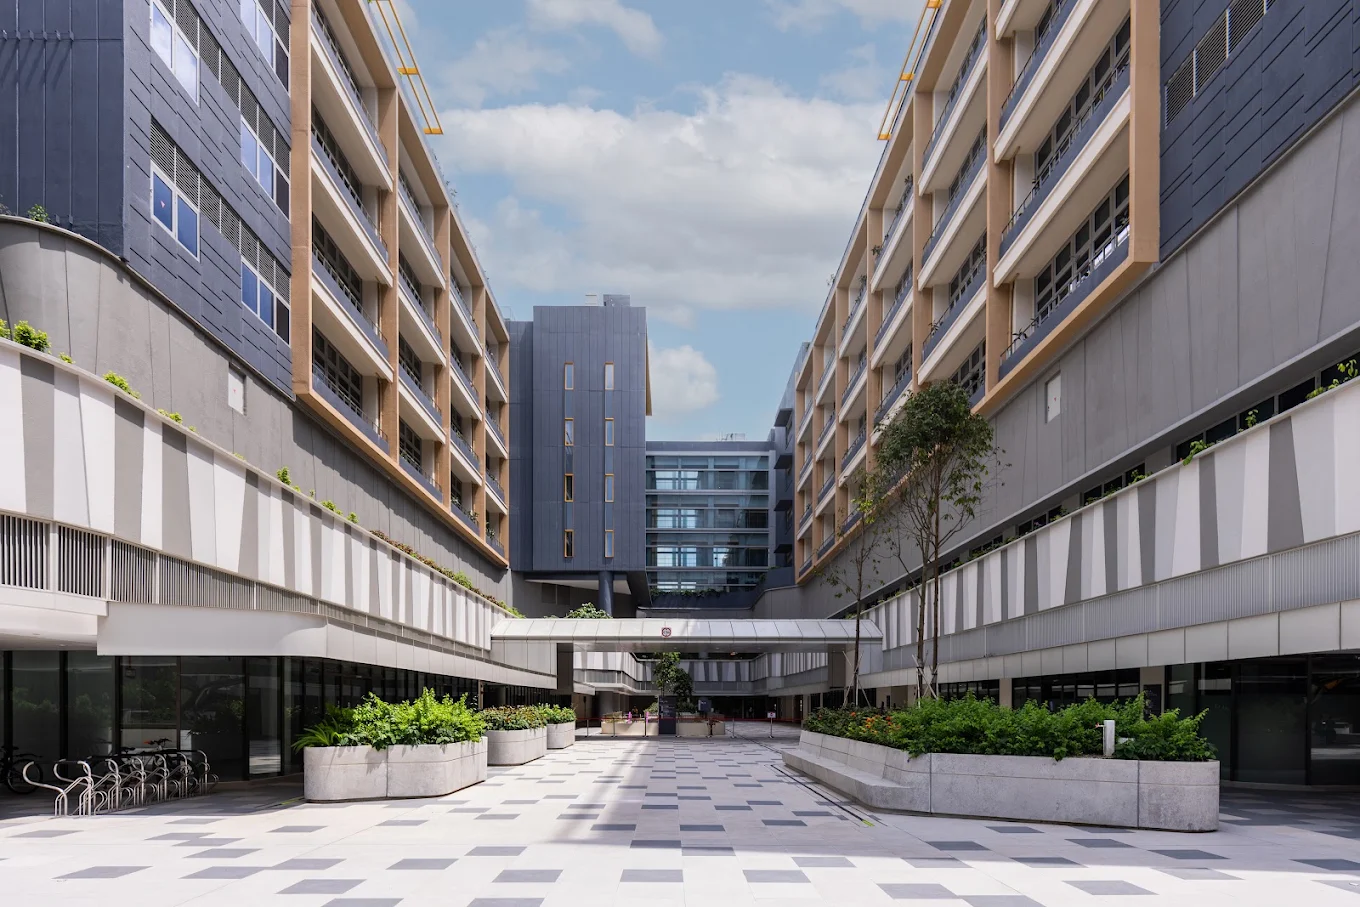
Woodlands Hospital courtyard with landscaped planters and connecting bridge between clinical blocks

Building delivery process

Woodlands Hospital was delivered through six interconnected stages, transforming a strategic healthcare vision into a fully operational integrated healthcare campus. Each stage established critical decisions that shaped the project's functionality, sustainability, buildability and long-term operational performance

From design to construction to commissioning

The building delivery process

Select a stage to explore who was involved, what was produced and how the work moved forward. Stakeholder labels show the key parties at each step.

The project commenced with extensive stakeholder engagement to establish a healthcare model centered on integrated, community-based care. Rather than designing a hospital as a standalone facility, the vision was to create a healthcare ecosystem combining acute care, community care, specialist services and long-term care within a single campus. The "Park in Campus" concept emerged during this stage, positioning nature as a core component of healing and wellbeing.

Key activities

  • Healthcare service planning
  • Stakeholder and user engagement
  • Community needs assessment
  • Site selection and land-use studies
  • Development of design vision and project brief

Key deliverables

  • Project Brief
  • Healthcare Planning Strategy
  • Campus Masterplan Concept
  • Functional Requirements Report

Who was involved

ClientOperatorLead Architect

Technical, environmental, financial and operational studies were undertaken to evaluate the viability of developing a major integrated healthcare campus within Woodlands. Assessments examined accessibility, transport connectivity, environmental conditions, capacity requirements, sustainability targets and lifecycle cost implications.

Key activities

  • Site analysis and environmental studies
  • Traffic and accessibility assessment
  • Cost planning and budgeting
  • Sustainability and Green Mark strategy
  • Risk and constructability assessment

Key deliverables

  • Feasibility Report
  • Preliminary Cost Plan
  • Environmental Assessment
  • Project Funding Approval

Who was involved

ClientOperatorLead ArchitectC&S EngineerM&E EngineerESD ConsultantQuantity Surveyor

The approved concept was translated into coordinated architectural, structural, M&E design, landscape and medical planning. Daylight analysis, airflow simulations and user consultations were conducted to optimise patient experience, operational efficiency, and environmental performance. The integrated six-block campus configuration was established during this phase.

Key activities

  • Architectural and engineering design
  • Regulatory submissions
  • Landscape and healing environment design
  • Medical planning integration

Key deliverables

  • Schematic Design
  • Design Development Report
  • Critical Authority Submissions
  • Tender Documentation

Who was involved

ClientOperatorLead ArchitectC&S EngineerM&E EngineerESD ConsultantLandscape ConsultantQuantity Surveyor

Procurement strategies focused on delivering a highly complex healthcare project while enhancing productivity and quality. Design for Manufacturing and Assembly (DfMA), prefabricated building components, BIM-enabled coordination and advanced construction methodologies were incorporated to improve buildability and reduce site risks. The main construction contract was awarded during this stage.

Key activities

  • Tendering and contractor selection
  • Value engineering
  • Buildability and DfMA review
  • Procurement planning
  • Construction sequencing

Key deliverables

  • Tender Evaluation Reports
  • Contract Award
  • Procurement Strategy
  • Buildability Review Report

Who was involved

ClientOperatorLead ArchitectC&S EngineerM&E EngineerESD ConsultantLandscape ConsultantQuantity SurveyorContractors (known as Tenderers at this stage)

Construction commenced in April 2017 and involved the phased delivery of approximately 244,000 m² of healthcare facilities, including acute and community hospitals, medical centre, long-term care facilities and extensive healing landscapes. The project successfully navigated significant supply-chain and manpower challenges during the COVID-19 pandemic while maintaining quality and safety standards.

Key activities

  • Regulatory submissions
  • Earthworks and foundations
  • Structural, architectural and facade works
  • M&E installation
  • Landscape development
  • Digital construction management

Key deliverables

  • Completed Buildings
  • Infrastructure & Utilities
  • Building Systems Installation
  • Green Mark Platinum Certification

Who was involved

ClientOperatorLead ArchitectC&S EngineerM&E EngineerESD ConsultantLandscape ConsultantQuantity SurveyorContractor

Following completion of the physical works, attaining of Temporary Occupation Permit (TOP) and extensive testing and commissioning were carried out to validate the performance of critical hospital systems, including medical gases, ICT infrastructure, security, safety, logistics, energy systems and clinical equipment. Progressive operational opening began in December 2023, followed by the opening of the Emergency Department in May 2024 and the official opening of the campus in July 2024.

Key activities

  • Integrated systems testing
  • Operational readiness planning
  • Staff training and familiarization
  • Defects rectification
  • Progressive occupancy and activation

Key deliverables

  • Testing & Commissioning Reports
  • Operational Readiness Certification
  • As-Built Documentation
  • Facilities Management Handover
  • Post-Occupancy Evaluation Framework

Who was involved

ClientOperatorLead ArchitectC&S EngineerM&E EngineerESD ConsultantLandscape ConsultantQuantity SurveyorContractor
Note:- This schedule was created by Group 5 in Microsoft Excel to illustrate the building delivery process of Woodlands Hospital. It combines verified project milestones with indicative durations derived from industry norms and professional interpretation, and is not the actual project programme in its entirety.