Indoor by space
49.7–2,083.3 lx
5 locations, Lobby → 5F window
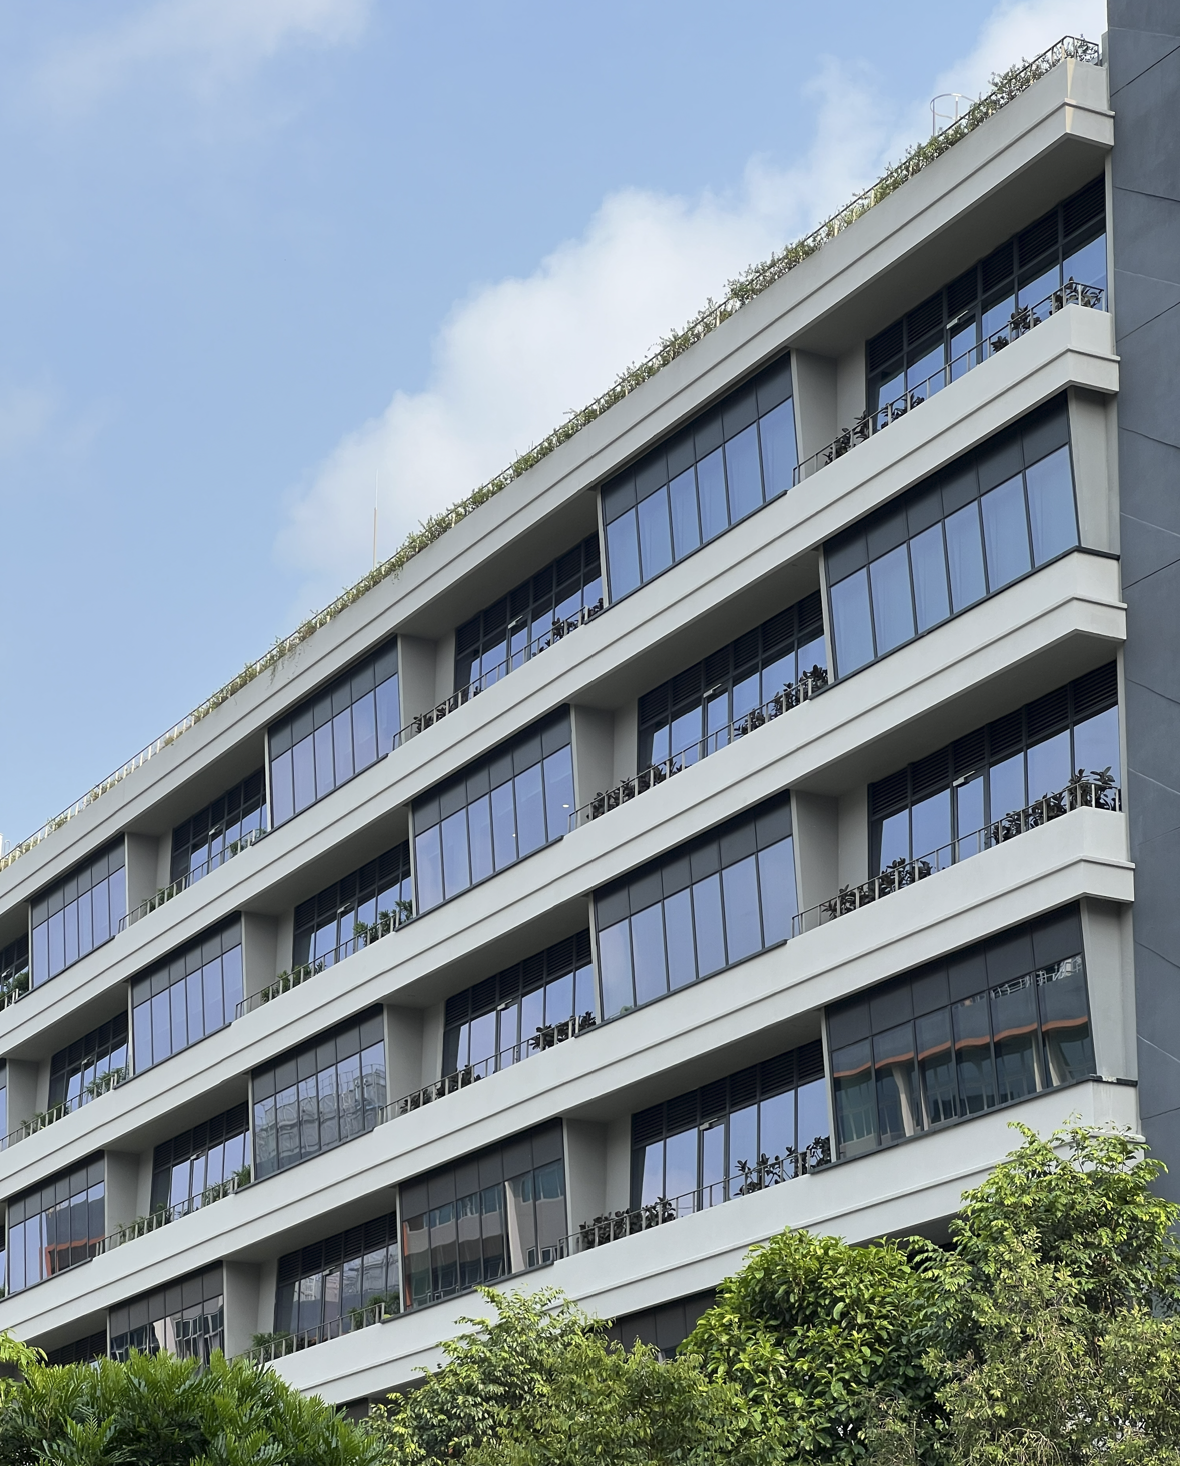
Photo by Group 5 during the site visit on 28 August 2026.
TOTAL BUILDING PERFORMANCE AND DIAGNOSTICS
Woodlands Hospital integrates nature, daylight, artwork and wayfinding features to create a visually engaging environment that supports healing, comfort and well-being
Measured Daylight & Illuminance
Spot illuminance measurements were taken across 20 indoor, outdoor, shaded and window-adjacent locations during a single-morning site visit on 28 Aug 2026. Average illuminance across the 20 measurement records ranged from 49.7 lx at the Learning Space Lobby to 15,797 lx in direct outdoor sunlight.
Qualitative Visual Observations
Qualitatively, glare was more noticeable in areas exposed to direct sunlight and at window-adjacent locations with strong daylight penetration, while shaded and deeper internal spaces generally experienced less apparent glare. These observations were based on the visual walkthrough rather than occupant surveys or instrument-based glare assessment. No direct glare metric, such as Daylight Glare Probability (DGP), was measured on site.
Indoor by space
49.7–2,083.3 lx
5 locations, Lobby → 5F window
Direct vs shaded
420.5–15,797 lx
≈37× contrast outdoors
Orientation spread
1,670–3,739 lx
West → East, 5F, single morning
Window condition
771 vs 2,083 lx
Slanted vs vertical window
Data source: measured on site by Group 5 on 28 August 2026, 9am to 11am.
Illuminance ranged from 49.7 lx at the Learning Space Lobby to 2,083.3 lx at the Level 5 Vertical Window Area — window proximity tracked brightness more closely than floor level.
Data source: measured on site by Group 5 on 28 August 2026, 9am to 11am.
Visual performance prototype
Twenty illuminance measurement points were recorded during the site visit. Select a map and click a numbered marker to view its photograph and average illuminance. Marker positions have been reviewed by the group.
Level 5 · Medical Centre (enlarged)
Group-reviewed positions · click to explore
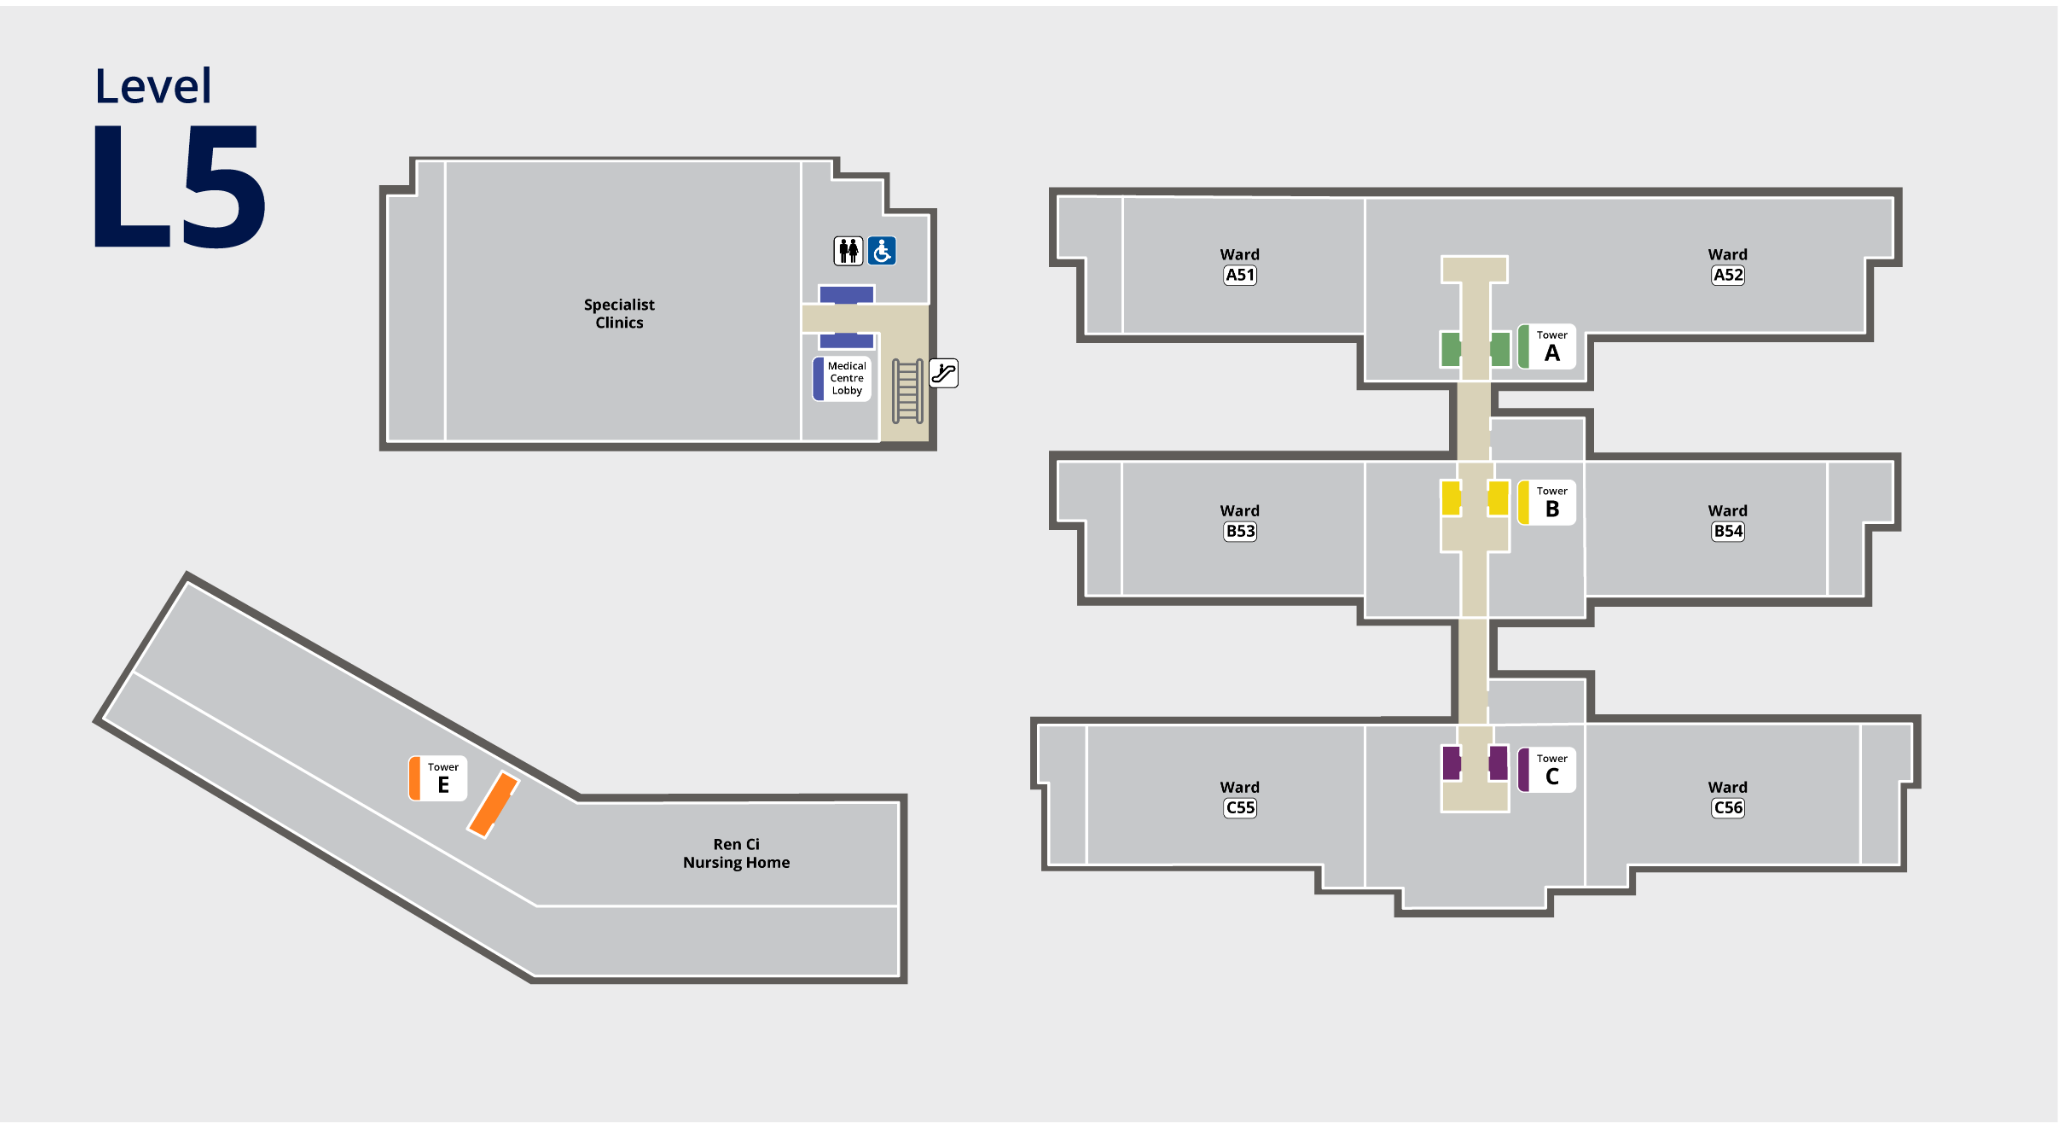
Base plan obtained from publicly available online sources. Interactive measurement markers were added with AI-assisted generation to improve readability; marker positions are approximate.
Data source: measured on site by Group 5 on 28 August 2026, 9am to 11am.
Design context: daylight and shading
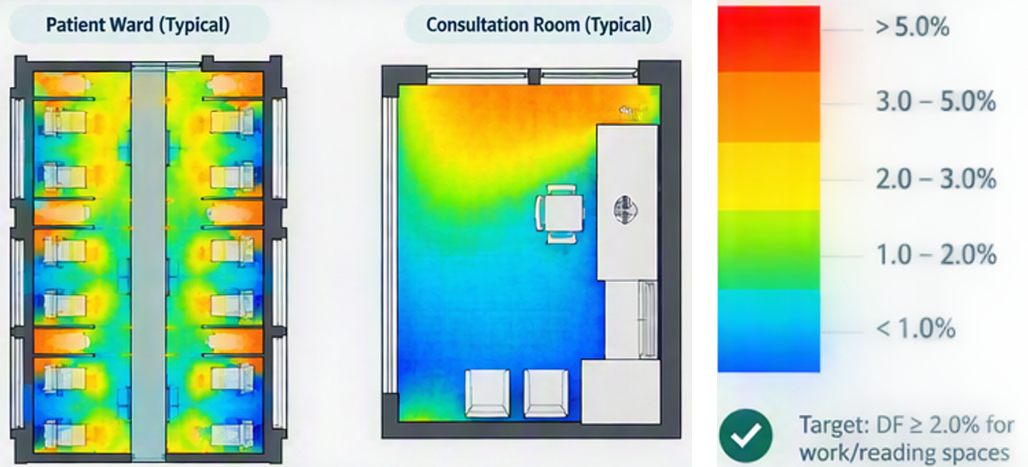
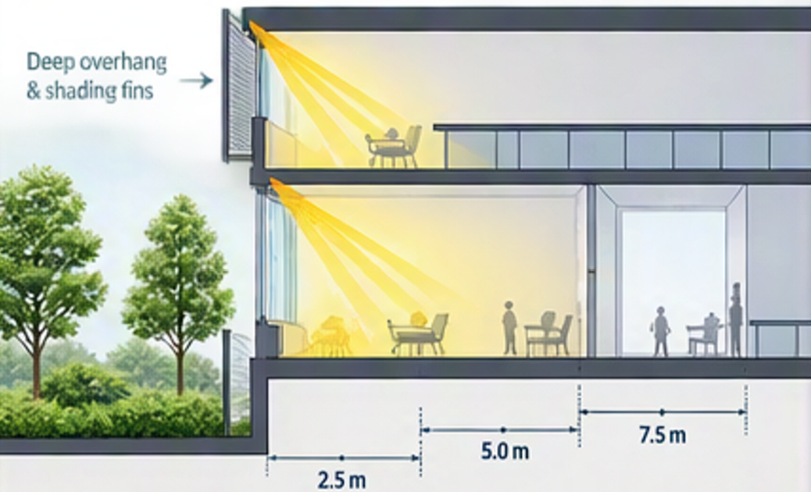
The project’s Green Mark information describes a design approach that places offices and clinics along the building perimeter to bring daylight into work spaces. It also says window position and orientation, selected glazing, and facade shading were intended to admit daylight while limiting heat gain. These are documented design strategies, not results of our site measurements.
Source: Woodlands Health Campus, Green Mark Info-Portal project write-up, PDF pp. 8–10. The 20 illuminance readings above are Group 5’s own measurements from 28 Aug 2026.
Location review
The 20 measurement values come from the workbook. The floor plans are the supplied Woodlands Hospital maps. Tower B TIM Café points appear on the campus view; the Level 1 and Level 5 plans focus on the Medical Centre. Marker positions are group-reviewed approximations, not surveyed coordinates. The campus overview has south at the top; the Level 1 and Level 5 plans retain north at the top.
Base maps: Woodlands Hospital visitor maps supplied by the group. Measurement data and photographs: Group 5, 28 Aug 2026.

Daylight observed on site
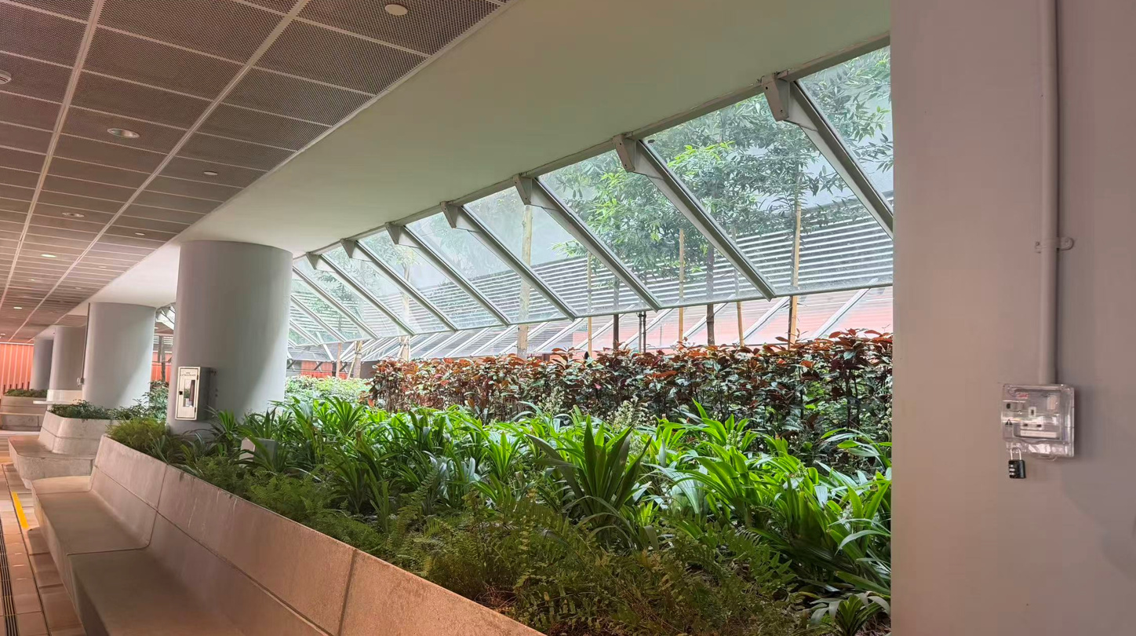
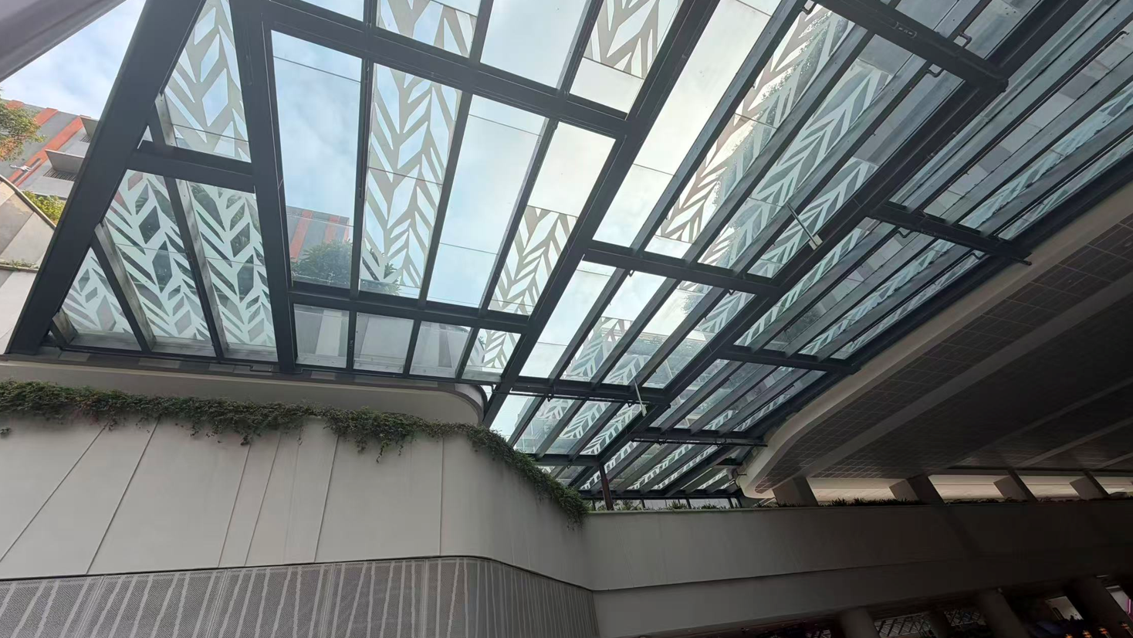
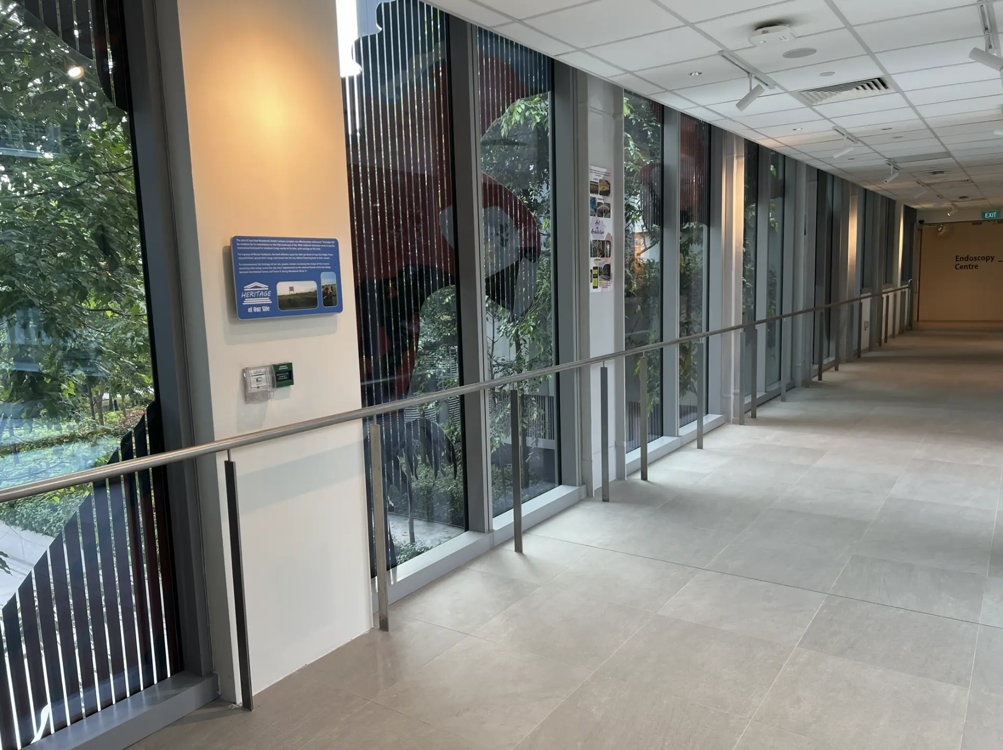
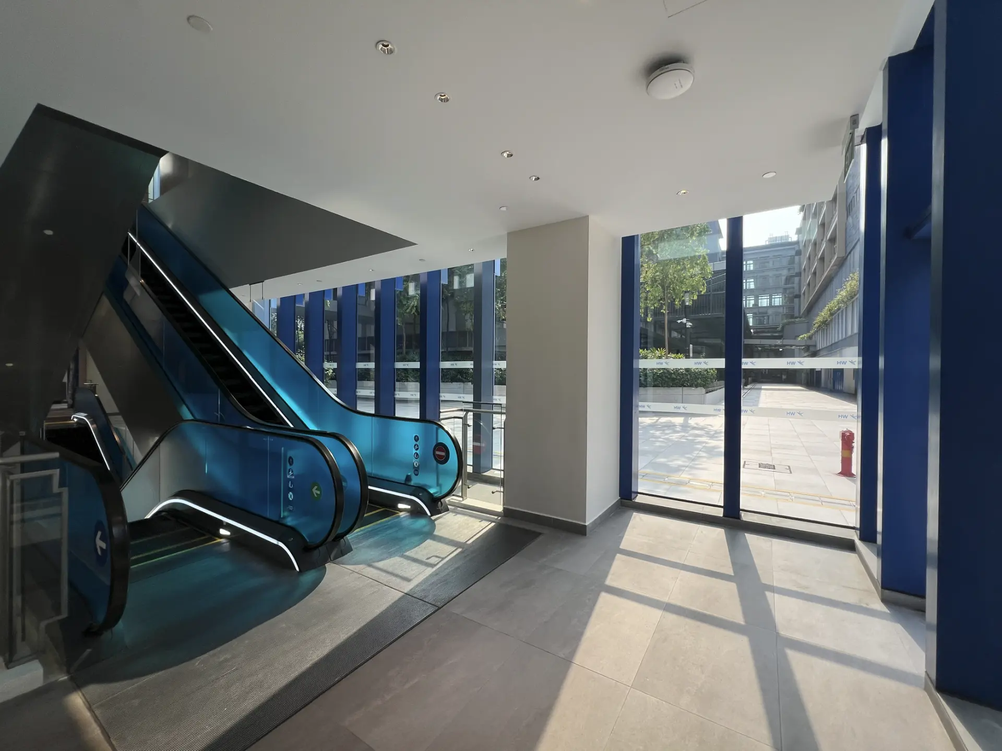
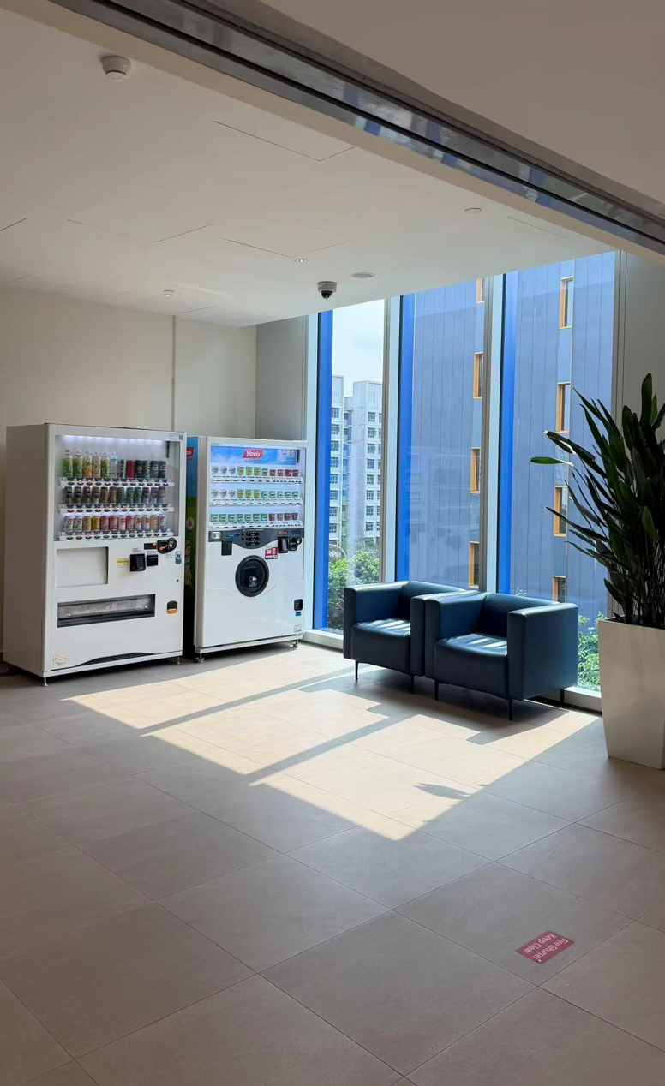
Photos by Group 5 during the site visit on 28 August 2026.
Overall evaluation
Overall, illuminance varied considerably across the surveyed locations. Window-adjacent and perimeter spaces generally recorded higher values, while some deeper internal spaces recorded much lower levels. The shading comparison also showed a large difference between direct sunlight and shaded outdoor conditions. Because all measurements were collected during a single morning visit and sequentially rather than simultaneously, the results should be interpreted as a snapshot of observed conditions rather than a complete annual daylight assessment.