Spatial comfort & function
Landmarks and Features at Basement 1 and Level 1
An orientation map showcasing key landmarks, healing environments, community spaces and wayfinding features that enhance accessibility, user experience and spatial connectivity across Woodlands Hospital
Photo by Group 5 during the site visit on 28 August 2026.
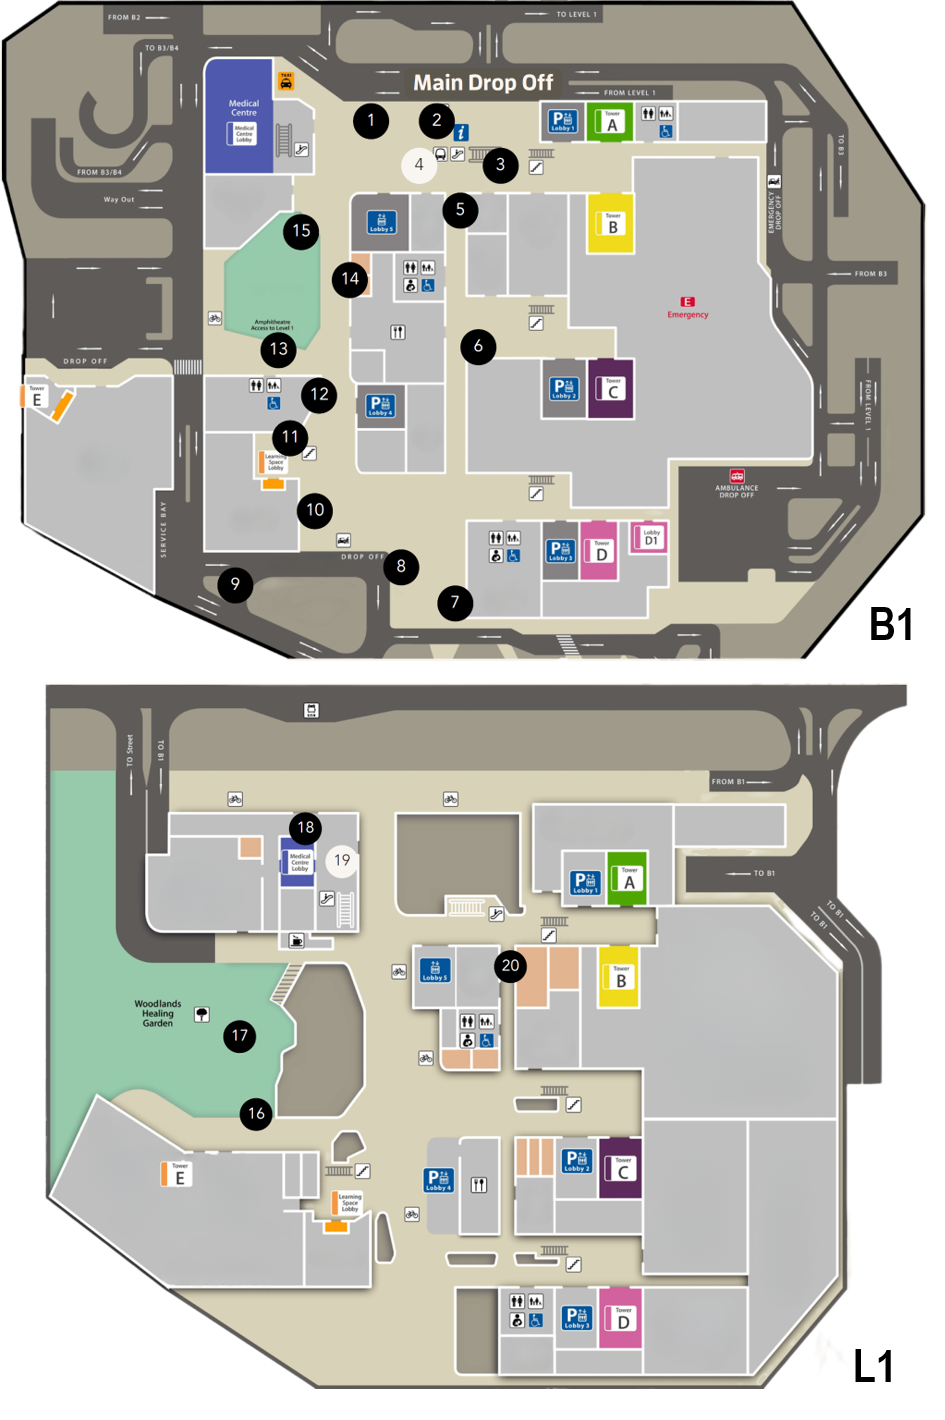
Explore the landmarks
- 1The Heliconia Bench: Where Design Meets Purpose
- 2A Welcoming Gateway: Arrival at Woodlands Hospital
- 3Architectural Model: A Vision of Integrated Healthcare
- 4A Sanctuary of Books & Melodies (at level B2M)
- 5Central Spine: Find Butterfly
- 6Heritage Wall: Bridging Past & Present at Woodlands
- 7The Event Plaza: A Canvas of Vibrant Community & Culture
- 8Art Jam Benches: Our Community Bench Project
- 9Rain Gardens: Sustainable Water Management in Action
- 10Heritage Rocks: From Bedrock to Landmark
- 11Active Living Staircases: Steps Towards Better Health
- 12Arts for Healing: Where Visual Arts Meet Performance
- 13The Cascading Waterfall: Nature’s Symphony
- 14Sustainability Wall: Community Art for Environmental Change
- 15The Butterfly Pavilion: Where Art Meets Function
- 16Trees of Legacy: Celebrating Life and Healing
- 17A Garden for Healing: Exploring the Woodlands Healing Garden
- 18Art in Architecture: The Living Canvas
- 19Gallery Space & Bridge: Our Journey Through Time (at level 2)
- 20Sustainable Design: Building a Greener Healthcare